
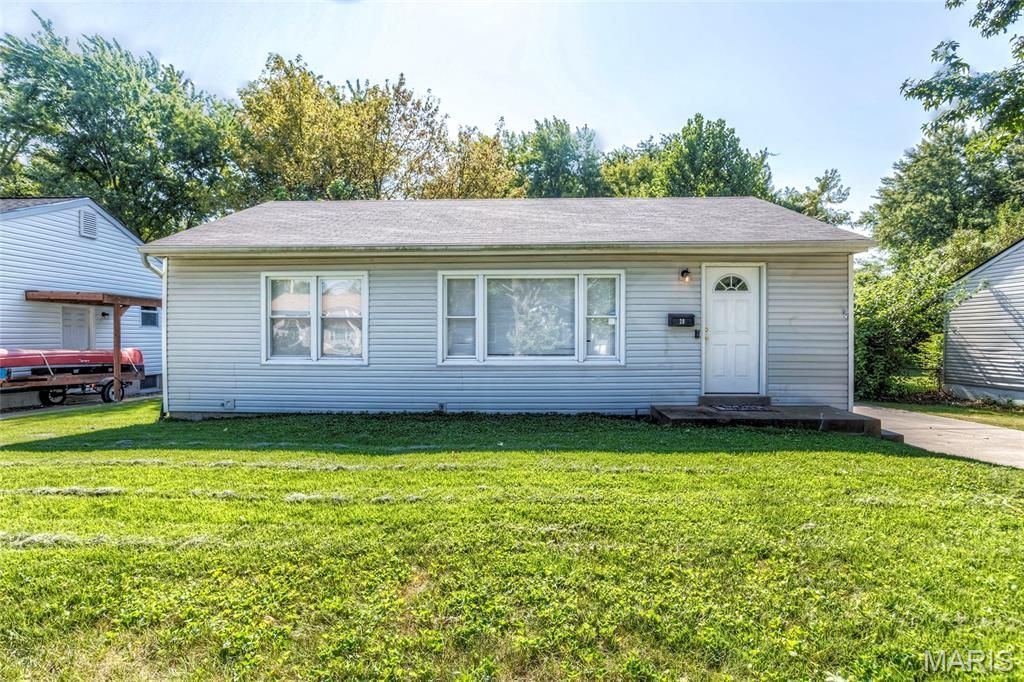
BEDS3
BATHS1 full
SQUARE FEET864
MLS#26056917
STATUSComing Soon
PROPERTY TYPEResidential - Single Family
SUBDIVISIONLaventa
SCHOOLHazelwood
Property Description
Welcome to 20 La Venta Drive in Florissant! Looking for a 3BR home for yourself or to add to your rental portfolio? Here it is! This updated home is move-in ready. Kitchen features beautiful white shaker cabinetry with designer pulls, stainless steel refrigerator stays, smoothtop stainless steel range and built-in SS microwave, newer SS dishwasher, ceramic tile flooring, subway tile backsplash and upgraded kitchen faucet. Big Family Room/Dining Room combo w/coat closet and pretty ceiling fan. All three bedrooms have luxury vinyl plank flooring, 4 baseboards, stylish ceiling fans. Six-panel doors throughout. Pretty bathroom with large format subway tile in shower. Newer windows. Fenced backyard. All appliances stay (washer, dryer, refrigerator, plus the built-ins). Very convenient to Florissant's restaurants and bars & grills (Old Town and otherwise!), Dierbergs, etc., plus fast highway access. See this one today!
Property Features
Property Type: Residential - Single Family
Basement: Concrete, Full, Sump Pump, Unfinished
Basement: Yes
Cooling: Ceiling Fan(s), Central Air
Heating: Forced Air, Natural Gas
Home Style: Ranch
Lot Size: 0.17 Acres
Roof Type: Architectural Shingle
Taxes: $2,449
Year Built: 1955
Amenities
Ceiling Fan(s)
Country Kitchen
Custom Cabinetry
Dining/Living Room Combo
High Speed Internet
Shower
Storage
Tub
Feature Descriptions
Appliances: Stainless Steel Appliance(s), Dishwasher, Dryer, Electric Range, Refrigerator, Washer, Washer/Dryer, Gas Water Heater
Days on Site: 1
Exterior: Lap Siding, Vinyl Siding
Lot: Back Yard, Level, Near Public Transit
Lot Dimensions: 60x125
Parcel#: 07K-33-0072
Parking: Off Street
Sewer: Public Sewer
SQFT. Above Grade: 864
Utilities: Electricity Connected, Natural Gas Connected, Phone Available, Water Connected
Water: Public
Room Sizes
Family Room: 18x11
Kitchen: 10x9
Primary Bedroom: 12x11
Bedroom 2: 12x10
Bedroom 3: 11x10
Local Schools
High School: Hazelwood West High
Middle School: Northwest Middle
Elementary School: Mccurdy Elem.
School District: Hazelwood
Listed By / Shown By
Listed By
Agency Name: RE/MAX Platinum
Shown By
Agency Title: RedKey Realty Leaders
Agency Phone: 314-692-7200

Estimate Your Payment
Estimated Payment
$ 1,151.15 per month $898.94 Principal & Interest $204.08 Property Tax $48.13 Homeowner's Insurance
20 La Venta Drive | MLS# 26056917
This single family home located at 20 La Venta Drive, Florissant, MO 63031 is currently listed for sale with an asking price of $165,000. This property was built in 1955 and has 3 bedrooms and 1 full baths with 864 sq. ft. La Venta Drive is located in the Laventa subdivision within the Hazelwood school district. Search Laventa real estate on www.redkeystlouis.com today.