
BEDS4
BATHS3 full 1 partial
SQUARE FEET4,223
MLS#26058528
STATUSActive
PROPERTY TYPEResidential - Single Family
SUBDIVISIONPine Ridge Ranch Ph I
SCHOOLScott Co R-IV
Property Description
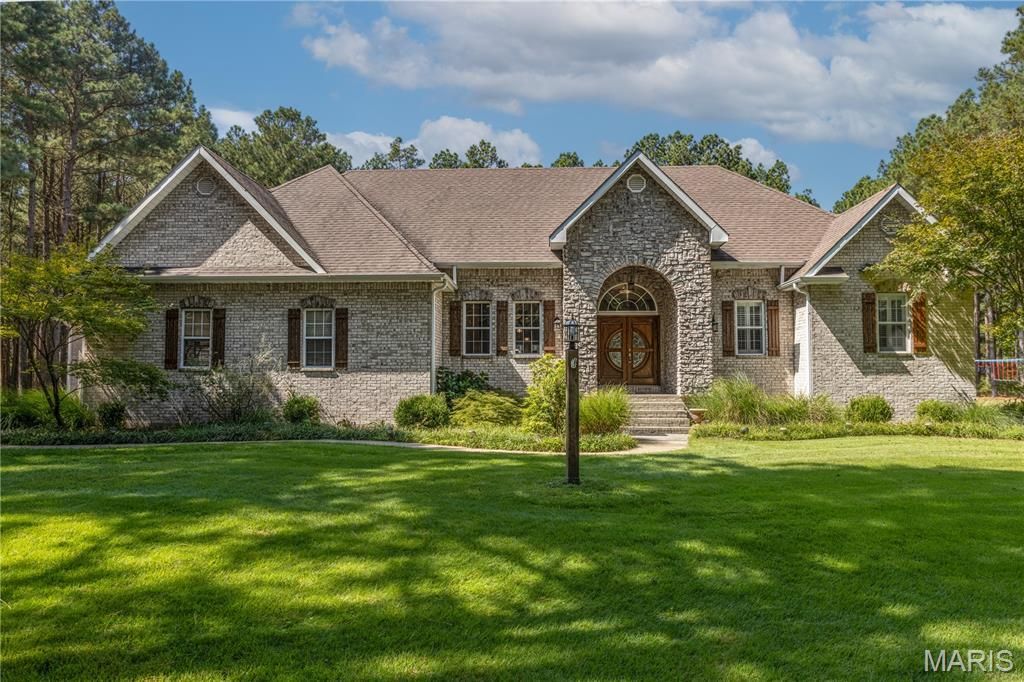
Tucked among mature evergreens on a beautiful 3.9-acre setting, 20 Deer Trail offers the privacy of a retreat with more than 4,200 square feet of combined living space and an impressive collection of amenities inside and out. Built in 2009, the brick and stone home features 4 bedrooms, 3.5 baths, custom cabinetry, two gas fireplaces, walk-in showers, a four-seasons room, double refrigerators and a wine fridge. The finished lower level adds even more flexibility with a kitchenette and additional washer/dryer hookup-ideal for guests, entertaining, extended stays, or multi-generational living. Outside, this property truly sets itself apart. An in-ground pool and pool house create your own backyard getaway, while a separate workshop and 4-car garage with epoxy flooring provide exceptional space for vehicles, hobbies and storage. Thoughtful upgrades include a whole-house generator, separate water heater for the primary suite, surround-sound wiring and speakers, security system, sprinkler system and dusk-to-dawn exterior lighting. Nearly four acres. Over 4,200 square feet. A pool, pool house, workshop and four-car garage-all in one property. 20 Deer Trail is one you'll want to experience in person.
Property Features
Property Type: Residential - Single Family
Basement: Yes
Basement: Sump Pump
Cooling: Central Air, Electric
Garage: 4 car attached
Heating: Baseboard, Electric, Forced Air, Heat Pump
Home Style: Ranch, Traditional
Lot Size: 3.92 Acres
Roof Type: Shingle
Taxes: $3,216
Year Built: 2009
Amenities
Breakfast Room
Cathedral Ceiling(s)
Ceiling Fan(s)
Custom Cabinetry
Double Vanity
Eat-in Kitchen
Entrance Foyer
Granite Counters
High Ceilings
High Speed Internet
Kitchen Island
Kitchen/Dining Room Combo
Pantry
Recessed Lighting
Separate Dining
Separate Shower
Soaking Tub
Sound System
Walk-In Closet(s)
Wired for Sound
Workshop/Hobby Area
Feature Descriptions
Appliances: Stainless Steel Appliance(s), Dishwasher, Disposal, Oven, Range, Range Hood, Trash Compactor, Water Heater, Electric Water Heater, Wine Refrigerator
Association Amenities: None
Days on Site: 2
Exterior: Brick, Concrete, Foam Insulation, Stone
Fireplace: Basement, Family Room, Gas
Lot: Back Yard, Front Yard, Landscaped, Level, Many Trees, Private, Sprinklers In Front, Sprinklers In Rear
Parcel#: 08-8.0-27.00-000-000-013.90
Sewer: Septic Tank
SQFT. Above Grade: 2619
Swimming Pool: Yes
Utilities: Cable Available, Electricity Available, Electricity Connected
Water: Well
Local Schools
High School: Thomas W. Kelly High
Middle School: Scott Co. Middle
Elementary School: Scott Co. Elem.
School District: Scott Co R-IV
Listed By / Shown By
Listed By
Agency Name: EPM Real Estate
Shown By
Agency Title: RedKey Realty Leaders
Agency Phone: 314-692-7200

Estimate Your Payment
Estimated Payment
$ 4,285.29 per month $3,813.15 Principal & Interest $268.00 Property Tax $204.14 Homeowner's Insurance
20 Deer Trail | MLS# 26058528
This single family home located at 20 Deer Trail , Benton, MO 63736 is currently listed for sale with an asking price of $699,900. This property was built in 2009 and has 4 bedrooms and 3 full and 1 partial baths with 4223 sq. ft. Deer Trail is located in the Pine Ridge Ranch Ph I subdivision within the Scott Co R-IV school district. Search Pine Ridge Ranch Ph I real estate on www.redkeystlouis.com today.