
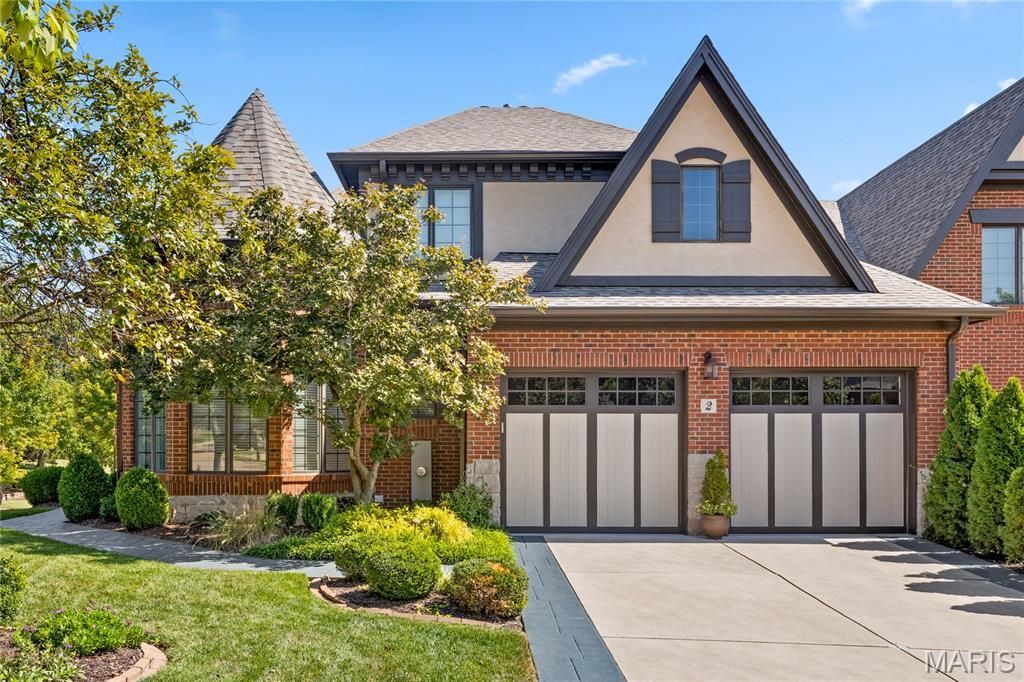
BEDS3
BATHS4 full 1 partial
SQUARE FEET4,682
MLS#26058991
STATUSComing Soon
PROPERTY TYPEResidential - Condominium
SUBDIVISIONAugust Hill On Conway One
SCHOOLParkway C-2
Property Description
Spectacular 1.5-story villa in prestigious August Hill, offering classic styling, an open floor plan and exceptional spaces for both everyday living and entertaining. An impressive hardwood entry foyer opens to a private study with octagonal ceiling and a dramatic 2-story great room featuring a vaulted ceiling, stunning fireplace and full-height windows with arched transoms. The exceptionally spacious kitchen offers maple cabinetry, solid-surface countertops, premium appliances planning center, and adjoins a light-filled breakfast room with sliding glass doors opening to the private terrace. The main-level primary suite is an inviting retreat with a wide bay window, customized walk-in closet and luxurious bath with expanded shower. Upstairs, the living quarters continue with two additional bedroom suites and a versatile bonus room. The finished lower level provides outstanding additional living space with a huge recreation room with wet bar, billiards room and full bath. Additional highlights include a premium lot, private terrace and 3-car tandem garage.
Property Features
Property Type: Residential - Condominium
Basement: Yes
Basement: Bathroom, Partially Finished, Storage Space, Walk-Out Access
Cooling: Ceiling Fan(s), Central Air, Electric
Garage: 3 car attached
Heating: Forced Air, Natural Gas
Home Style: Traditional
Lot Size: 0.23 Acres
Taxes: $10,017
Year Built: 2002
Amenities
Breakfast Bar
Built-in Features
Ceiling Fan(s)
Central Vacuum
Chandelier
Coffered Ceiling(s)
Crown Molding
Custom Cabinetry
Double Vanity
Entrance Foyer
High Ceilings
Kitchen Island
Open Floorplan
Pantry
Master Downstairs
Recessed Lighting
Separate Dining
Separate Shower
Shower
Solar Tube(s)
Solid Surface Countertop(s)
Sound System
Track Lighting
Tub
Vaulted Ceiling(s)
Walk-In Closet(s)
Walk-In Pantry
Wet Bar
Whirlpool
Feature Descriptions
Appliances: Stainless Steel Appliance(s), Electric Cooktop, Dishwasher, Disposal, Microwave, Double Oven, Built-In Refrigerator, Warming Drawer
Association Amenities: Gated
Exterior: Brick Veneer, Stone Veneer
Fireplace: Gas, Great Room
HOA Fee: $690/ Monthly
Lot: Corner Lot, Cul-De-Sac, Level
Lot Dimensions: 25 x 138
Parcel#: 18R-11-0433
Parking: Attached, Garage, Garage Door Opener, Garage Faces Side, Tandem
Sewer: Public Sewer
SQFT. Above Grade: 3682
Utilities: Cable Available, Electricity Connected, Natural Gas Connected, Sewer Connected, Water Connected
Water: Public
Window: Bay Window(s), Window Treatments
Room Sizes
Den: 15x12
Dining Room: 17x9
Great Room: 18x18
Kitchen: 28x12
Primary Bedroom: 20x15
Bedroom 2: 14x13
Bedroom 3: 18x14
Office: 15x13
Recreation Room: 28x27
Game Room: 17x15
Laundry: 10x6
Local Schools
High School: Parkway Central High
Middle School: Central Middle
Elementary School: Shenandoah Valley Elem.
School District: Parkway C-2
Listed By / Shown By
Listed By
Agency Name: Coldwell Banker Realty - Gundaker
Shown By
Agency Title: RedKey Realty Leaders
Agency Phone: 314-692-7200

Estimate Your Payment
Estimated Payment
$ 7,693.82 per month $6,510.53 Principal & Interest $834.75 Property Tax $348.54 Homeowner's Insurance
2 Upper Conway Lane | MLS# 26058991
This condo located at 2 Upper Conway Lane , Chesterfield, MO 63017 is currently listed for sale with an asking price of $1,195,000. This property was built in 2002 and has 3 bedrooms and 4 full and 1 partial baths with 4682 sq. ft. Upper Conway Lane is located in the August Hill On Conway One subdivision within the Parkway C-2 school district. Search August Hill On Conway One real estate on www.redkeystlouis.com today.