
BEDS3
BATHS2 full 1 partial
SQUARE FEET2,904
MLS#26049887
STATUSActive
PROPERTY TYPEResidential - Single Family
SUBDIVISIONBoone Ridge
SCHOOLWarren Co R-III
Property Description
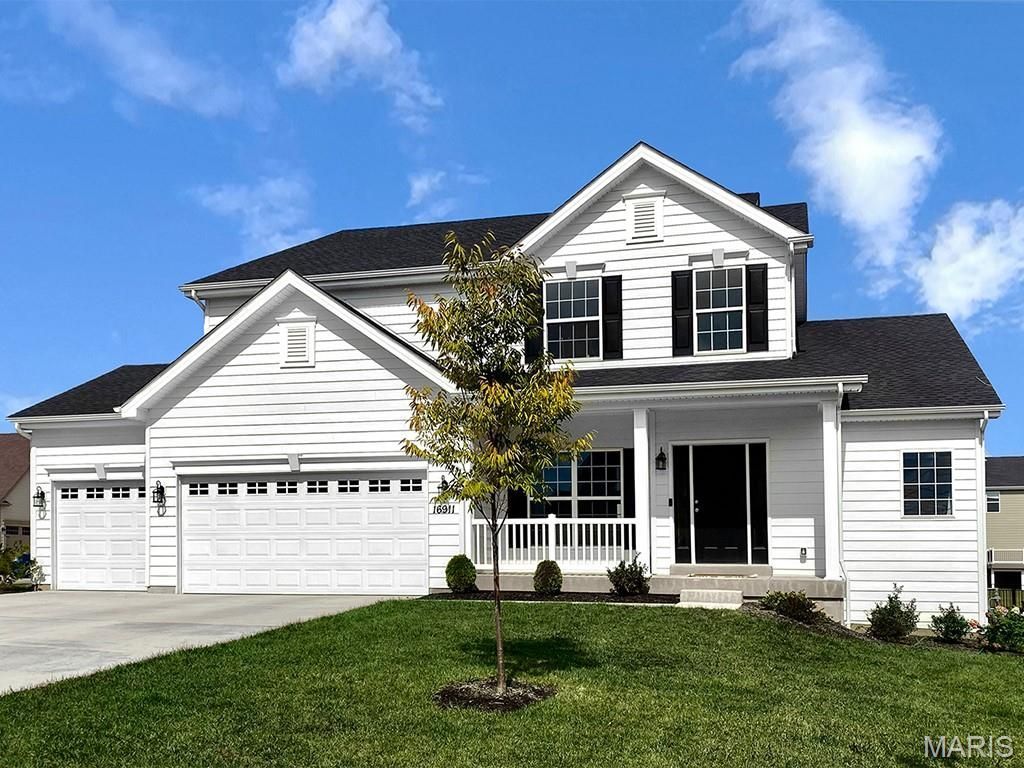
Pre-Construction. To Be Built Home ready to personalize into your dream home! BASE PRICE and PHOTOS are for 3BR, 2.5BA Pin Oak 1 1/2 Story. Pricing will vary depending on various interior/exterior selections. The highlight of this floor plan is the two story great room, with available window wall and gas fireplace. Luxurious kitchen area with extensive cabinetry, breakfast area, corner pantry, with available kitchen island or expanded plan. Formal dining room. Master suite on main level with walk in closet, and master bath includes a corner tub with window and walk in shower. Second level can host 2-3 beds, loft area and/or bonus room, and a jack/jill bath. The Pin Oak includes main floor laundry and powder room. Enjoy peace of mind with McBride Homes' 10 year builders warranty and incredible customer service. Boone Ridge is the perfect blend of suburban convenience and small-town charm with 64 homesites just minutes from local dining and entertainment. Display photos shown.
Property Features
Property Type: Residential - Single Family
Basement: Yes
Basement: Full, Concrete
Cooling: Central Air
Garage: 2 car attached
Heating: Forced Air
Home Style: Traditional
Roof Type: Composition
Taxes: $0
Amenities
Ceiling Fan(s)
Kitchen/Dining Room Combo
Separate Dining
Open Floorplan
Breakfast Room
Pantry
Walk-In Closet(s)
Entrance Foyer
Feature Descriptions
Appliances: Dishwasher, Disposal, Microwave, Electric Range, Stainless Steel Appliance(s), Gas Water Heater
Exterior: Frame, Vinyl Siding
Lot: Other
Parking: Attached, Garage
Sewer: Public Sewer
SQFT. Above Grade: 2904
Utilities: Underground Utilities
Water: Public
Room Sizes
Great Room: 16x25
Kitchen: 17x20
Dining Room: 10x16
Primary Bedroom: 14x18
Bedroom: 12x16
Bedroom: 12x16
Local Schools
High School: Warrenton High
Middle School: Black Hawk Middle
Elementary School: Rebecca Boone Elem.
School District: Warren Co R-III
Listed By / Shown By
Listed By
Agency Name: ListWithFreedom.com Inc
Shown By
Agency Title: RedKey Realty Leaders
Agency Phone: 314-692-7200

Estimate Your Payment
Estimated Payment
$ 2,094.46 per month $1,988.03 Principal & Interest $0.00 Property Tax (data not provided by mls) $106.43 Homeowner's Insurance
2 Pin Oak At Boone Ridge | MLS# 26049887
This single family home located at 2 Pin Oak At Boone Ridge , Truesdale, MO 63380 is currently listed for sale with an asking price of $364,900. This property has 3 bedrooms and 2 full and 1 partial baths with 2904 sq. ft. Pin Oak At Boone Ridge is located in the Boone Ridge subdivision within the Warren Co R-III school district. Search Boone Ridge real estate on www.redkeystlouis.com today.