
BEDS3
BATHS3 full
SQUARE FEET2,700
MLS#26060664
STATUSActive
PROPERTY TYPEResidential - Single Family
SUBDIVISIONOwl Creek Estates
SCHOOLWarren Co R-III
Property Description
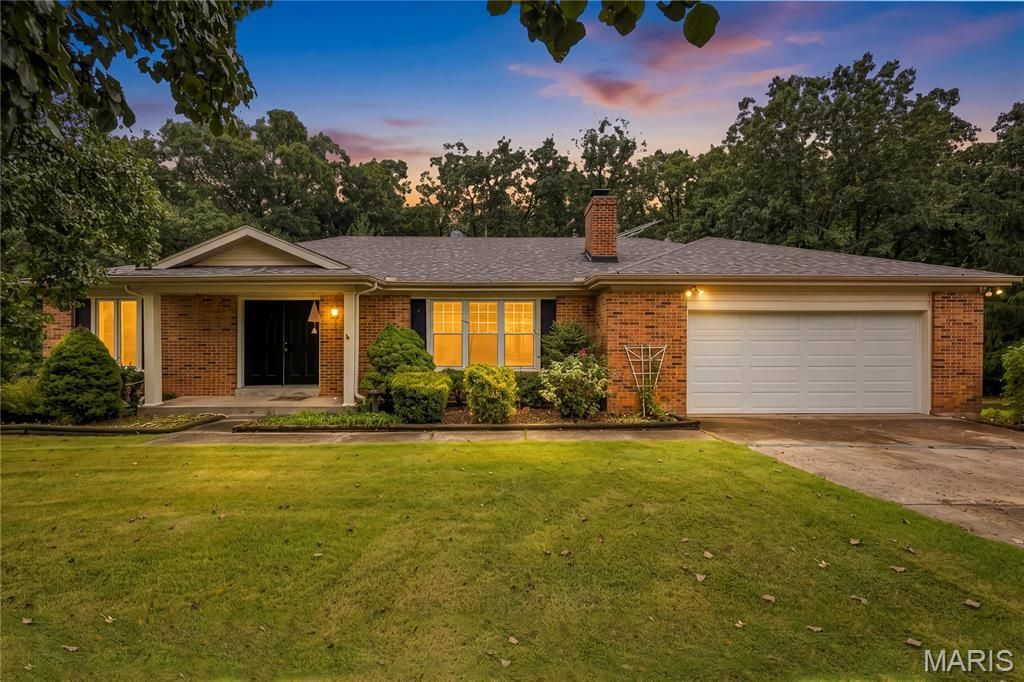
Fore! Your next home is right across from Warrenton Golf Course-and this one is definitely above par! Offering approximately 2,700 square feet of living space, this beautiful walkout ranch sits on just over 1 acre with beautiful mature trees along a quiet dead-end road. Inside, you'll find 3 bedrooms, 3 bathrooms, all-new main-level flooring and fresh paint throughout. The massive great room features a fireplace, built-in bookcases, surround-sound speakers and crown molding. The oversized kitchen may even improve your cooking game with custom solid-maple cabinets, a built-in planning desk, peninsula with breakfast bar, wine rack and access to the brand-new deck. The spacious primary suite includes a large walk-in closet and private bath. Downstairs, the finished walkout lower level offers a family room with a second fireplace, large bedroom, office or flex space (with a large closet), laundry and storage room with utility sink, and a huge workshop-because every golfer needs somewhere to hide their unfinished projects! Additional features include a 2-car garage, brand-new septic system, new air handler in 2025 and a new garage door & new opener. You'll also enjoy access to the subdivision lake, all just minutes from town. Quiet road, gorgeous setting and golf practically in your front yard-this home is a hole-in-one!
Property Features
Property Type: Residential - Single Family
Basement: Yes
Basement: Bathroom, Egress Window, Exterior Entry, Partially Finished, Sleeping Area, Sump Pump, Walk-Out Access
Cooling: Central Air
Garage: 2
Heating: Electric
Home Style: Traditional
Lot Size: 1.08 Acres
Roof Type: Architectural Shingle
Taxes: $1,944
Year Built: 1977
Amenities
Bookcases
Breakfast Bar
Built-in Features
Custom Cabinetry
High Speed Internet
Open Floorplan
Separate Dining
Storage
Walk-In Closet(s)
Workshop/Hobby Area
Feature Descriptions
Association Amenities: Common Ground, Lake
Days on Site: 24
Exterior: Brick
Fireplace: Electric, Family Room, Great Room
HOA Fee: $400/ Annually
Lot: Adjoins Wooded Area, Back Yard, Few Trees, Front Yard, Landscaped
Lot Dimensions: 212x205x225x240
Parcel#: 10-09.0-0-00-026.000.000
Parking: Attached, Garage, Garage Door Opener, Garage Faces Front
Sewer: Septic Tank
SQFT. Above Grade: 1653
SQFT. Below Grade: 1100
Utilities: Electricity Available, Phone Available, Water Connected
Water: Public
Room Sizes
Kitchen: 24x11
Dining Room: 23x11
Great Room: 20x22
Bathroom 2: 8x7
Primary Bedroom: 18x12
Primary Bathroom: 10x5
Bedroom 2: 10x12
Family Room: 22x15
Bathroom 3: 5x8
Bedroom 3: 15x10
Office: 13x15
Storage: 24x11
Laundry: 15x19
Local Schools
High School: Warrenton High
Middle School: Black Hawk Middle
Elementary School: Warrior Ridge Elem.
School District: Warren Co R-III
Listed By / Shown By
Listed By
Agency Name: Main St. Real Estate
Shown By
Agency Title: RedKey Realty Leaders
Agency Phone: 314-692-7200

Estimate Your Payment
Estimated Payment
$ 2,193.89 per month $1,928.64 Principal & Interest $162.00 Property Tax $103.25 Homeowner's Insurance
19646 Clark Road | MLS# 26060664
This single family home located at 19646 Clark Road, Warrenton, MO 63383 is currently listed for sale with an asking price of $354,000. This property was built in 1977 and has 3 bedrooms and 3 full baths with 2700 sq. ft. Clark Road is located in the Owl Creek Estates subdivision within the Warren Co R-III school district. Search Owl Creek Estates real estate on www.redkeystlouis.com today.