
BEDS2
BATHS2 full
SQUARE FEET868
MLS#26050228
STATUSActive
PROPERTY TYPEResidential - Condominium
SUBDIVISIONSherwood Place Condo Seven
SCHOOLParkway C-2
Property Description
Beautifully updated and move-in ready! Welcome to this newly updated 2BR/2BA condo featuring bright, open, and highly functional floor plan, brand-new luxury vinyl flooring throughout, fresh interior paint. The updated kitchen boasts ample counter space and abundant cabinetry, opening seamlessly to the dining area and spacious living room-perfect for everyday living and entertaining. The home features two large bedrooms, including a primary suite with a generous closet and an updated full bath. The second bedroom is ideal for guests or a home office, with a second tastefully updated full bathroom located just down the hall. The living room opens to a private balcony with an additional storage closet. Refrigerator, washer, and dryer all remain with the property. Enjoy peace of mind with a newer AC and newer windows. This is a fantastic opportunity for low-maintenance living in a highly sought-after community!
Property Features
Property Type: Residential - Condominium
Cooling: Central Air
Heating: Forced Air
Home Style: Apartment Style
Lot Size: 0.07 Acres
Taxes: $1,667
Year Built: 1988
Feature Descriptions
Appliances: Dishwasher, Disposal, Microwave, Electric Range, Refrigerator, Washer/Dryer Stacked, Water Heater
Association Amenities: Pool
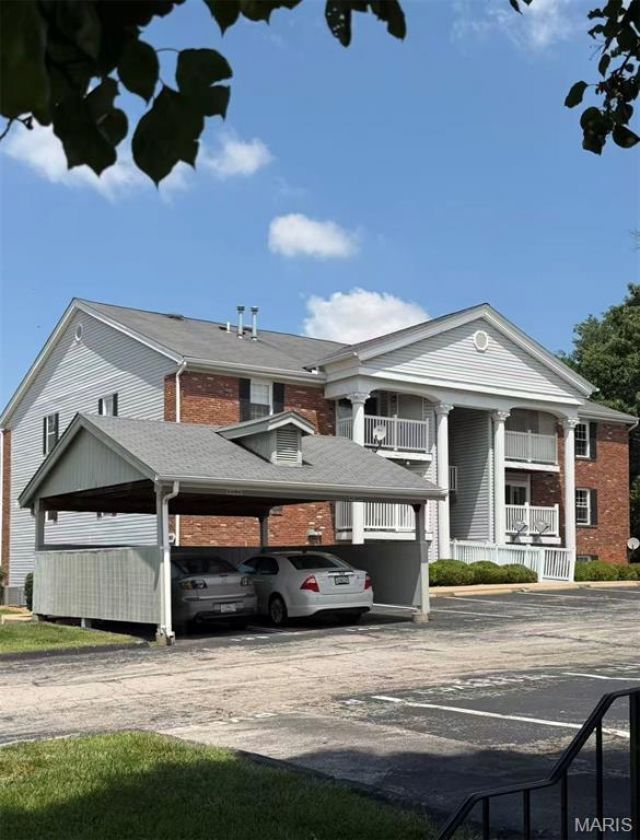
Exterior: Brick Veneer, Vinyl Siding
HOA Fee: $270/ Monthly
Lot: Other
Parcel#: 15P-62-0614
Parking: Assigned, Off Street
Sewer: Public Sewer
SQFT. Above Grade: 868
Utilities: Electricity Connected, Natural Gas Connected, Sewer Connected, Water Connected
Water: Public
Local Schools
High School: Parkway North High
Middle School: Northeast Middle
Elementary School: Mckelvey Elem.
School District: Parkway C-2
Listed By / Shown By
Listed By
Agency Name: A1 Realty
Shown By
Agency Title: RedKey Realty Leaders
Agency Phone: 314-692-7200

Estimate Your Payment
Estimated Payment
$ 988.41 per month $806.32 Principal & Interest $138.92 Property Tax $43.17 Homeowner's Insurance
1960 Marine Terrace Drive , Unit H | MLS# 26050228
This condo located at 1960 Marine Terrace Drive , Unit H, Maryland Heights, MO 63146 is currently listed for sale with an asking price of $148,000. This property was built in 1988 and has 2 bedrooms and 2 full baths with 868 sq. ft. Marine Terrace Drive , Unit H is located in the Sherwood Place Condo Seven subdivision within the Parkway C-2 school district. Search Sherwood Place Condo Seven real estate on www.redkeystlouis.com today.