
BEDS3
BATHS1 full 1 partial
SQUARE FEET1,388
MLS#26052878
STATUSActive
PROPERTY TYPEResidential - Single Family
SUBDIVISIONGrenoble
SCHOOLFerguson-Florissant R-II
Property Description
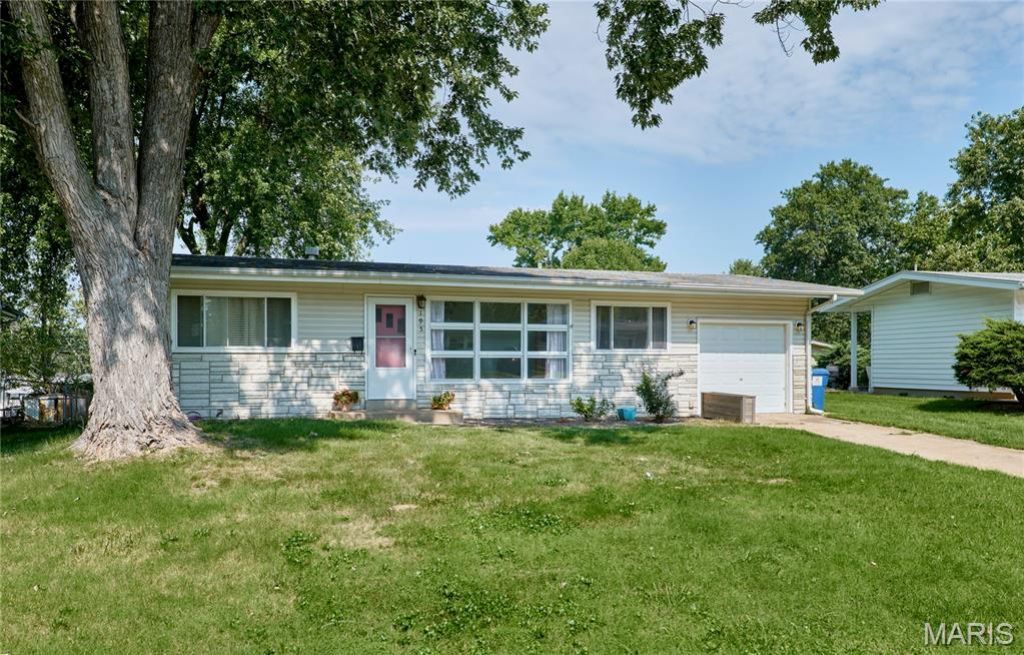
BACK ON THE MARKET!!Welcome to 195 Grenoble Ln! This 3-bedroom, 1.5-bath home offers plenty of space, character, and potential to make it your own. Hardwood floors throughout add warmth and charm, while the partially finished basement provides additional living space with a recreation room area-perfect for entertaining, hobbies, or relaxing.Outside, you'll find a nicely sized lot with a fully fenced backyard featuring an above-ground pool with a newer liner and pump, ready for summer enjoyment! The enclosed back patio is another great asset, offering additional space to relax or entertain. With great indoor and outdoor features and plenty of potential, 195 Grenoble Ln is ready for its next chapter!Home is being sold as-is. Seller to do no repairs or inspcections. Previous inspections are available upon request along with receipts of repairs.
Property Features
Property Type: Residential - Single Family
Basement: Yes
Basement: 8 ft + Pour, Bathroom, Concrete, Partially Finished, Full
Cooling: Central Air, Electric
Garage: 1 car attached
Heating: Forced Air, Natural Gas
Home Style: Ranch, Traditional
Lot Size: 0.28 Acres
Roof Type: Shingle
Taxes: $2,105
Year Built: 1957
Amenities
Laminate Counters
Pantry
Feature Descriptions
Appliances: Dishwasher, Disposal, Oven, Range, Refrigerator, Washer/Dryer, Gas Water Heater
Days on Site: 59
Exterior: Brick Veneer, Vinyl Siding
Fireplace: None
Lot: Level, Rectangular Lot
Lot Dimensions: 63x187x36x86x129
Parcel#: 09H-41-0224
Parking: Attached
Sewer: Public Sewer
SQFT. Above Grade: 888
SQFT. Below Grade: 500
Swimming Pool: Yes
Utilities: Electricity Connected, Natural Gas Connected, Sewer Connected
Water: Public
Window: Storm Window(s), Window Treatments
Room Sizes
Primary Bedroom: 11x9
Bedroom 2: 10x10
Bedroom 3: 11x
Living Room: 15x
Kitchen: 10x10
Recreation Room: 34x14
Local Schools
High School: Mccluer North High
Middle School: Cross Keys Middle
Elementary School: Robinwood Elem.
School District: Ferguson-Florissant R-II
Listed By / Shown By
Listed By
Agency Name: Berkshire Hathaway HomeServices Select Properties
Shown By
Agency Title: RedKey Realty Leaders
Agency Phone: 314-692-7200

Estimate Your Payment
Estimated Payment
$ 978.99 per month $762.74 Principal & Interest $175.42 Property Tax $40.83 Homeowner's Insurance
195 Grenoble Lane | MLS# 26052878
This single family home located at 195 Grenoble Lane, Florissant, MO 63033 is currently listed for sale with an asking price of $140,000. This property was built in 1957 and has 3 bedrooms and 1 full and 1 partial baths with 1388 sq. ft. Grenoble Lane is located in the Grenoble subdivision within the Ferguson-Florissant R-II school district. Search Grenoble real estate on www.redkeystlouis.com today.