
BEDS4
BATHS2 full 1 partial
SQUARE FEET2,550
MLS#26033776
STATUSPending
PROPERTY TYPEResidential - Single Family
SUBDIVISIONNew Town
SCHOOLOrchard Farm R-V
Property Description
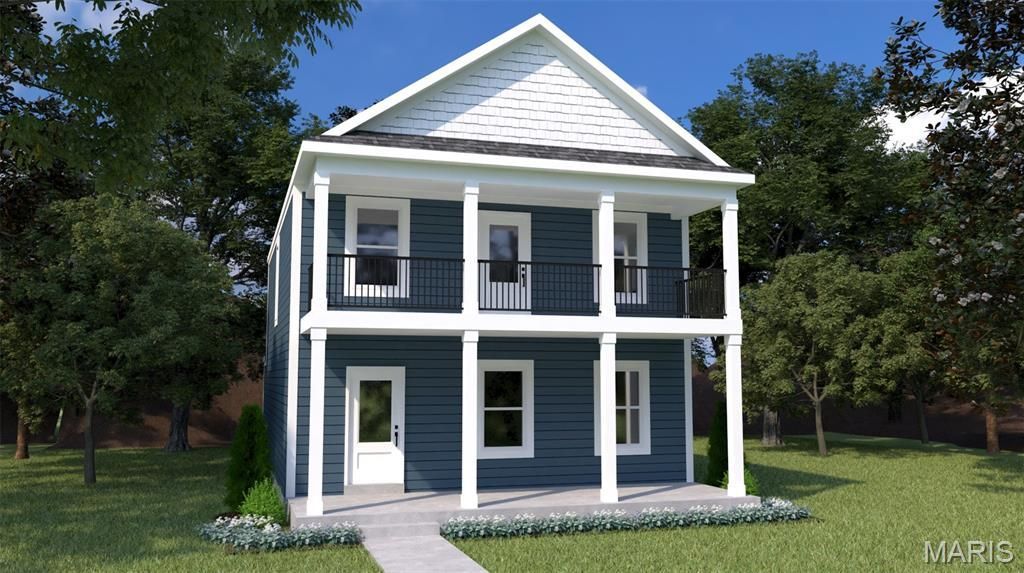
Welcome to Houston Homes, LLC at The New Town in St. Charles. Houston is excited to offer new homeowners the ability to CHOOSE YOUR FINISHES! The Arden III offers 2,028 sf 2-story with 4 bedrooms 2 baths, 42 kitchen cabinets & laminate flooring in great room, kitchen and laundry room. Impressive list of INCLUDED features with our Signature Series Bonus Package: GRANITE kitchen counters, full sod yard with professional landscaping, 10 yr foundation leakage warranty, architectural shingles, laminate flooring in entryway, stainless steel appliances, built-in microwave, dishwasher &smooth top range, PestShield system, tilt in windows, adult height vanity & shower w/ seat in Owner's Bath, enclosed soffit/fascia, soft close cabinets, 50 gallon water heater, upgraded insulation, deluxe Kitchen & 9' ceilings. 4' garage extension & duel zone damper system & dual zone system.
Property Features
Property Type: Residential - Single Family
Basement: 8 ft + Pour, Egress Window, Full, Concrete, Sump Pump, Unfinished
Basement: Yes
Cooling: Central Air, Dual, Electric
Garage: 3 car attached
Heating: Forced Air
Home Style: Traditional, Other
Lot Size: Various lot dimensions
Taxes: $0
Amenities
Breakfast Room
Crown Molding
Eat-in Kitchen
Granite Counters
Kitchen Island
Kitchen/Dining Room Combo
Open Floorplan
Pantry
Shower
Walk-In Closet(s)
Feature Descriptions
Appliances: Stainless Steel Appliance(s), Dishwasher, Disposal, Microwave, Electric Oven, Gas Range, Built-In Refrigerator, Washer/Dryer, Gas Water Heater
Association Amenities: Common Ground, Lake, Pool, Tennis Court(s)
Days on Site: 46
Exterior: Vinyl Siding
HOA Fee: $850/ Annually
Lot: Views, Waterfront
Lot Dimensions: Various lot dimensions
Parking: Attached, Garage
Sewer: Public Sewer
SQFT. Above Grade: 2028
Utilities: Electricity Available
Water: Public
Room Sizes
Kitchen: 19x12
Great Room: 12x15
Breakfast Room: 19x11
Primary Bedroom: 15x12
Bedroom: 11x10
Bedroom: 10x13
Bedroom: 14x12
Loft: 15x10
Local Schools
High School: Orchard Farm Sr. High
Middle School: Orchard Farm Middle
Elementary School: Orchard Farm Elem.
School District: Orchard Farm R-V
Listed By / Shown By
Listed By
Agency Name: Thomas Realty Group LLC
Shown By
Agency Title: RedKey Realty Leaders
Agency Phone: 314-692-7200

Estimate Your Payment
Estimated Payment
$ 3,685.38 per month $3,498.11 Principal & Interest $0.00 Property Tax (data not provided by mls) $187.27 Homeowner's Insurance
193 Arpent Alley | MLS# 26033776
This single family home located at 193 Arpent Alley , Saint Charles, MO 63301 is currently listed for sale with an asking price of $642,073. This property has 4 bedrooms and 2 full and 1 partial baths with 2550 sq. ft. Arpent Alley is located in the New Town subdivision within the Orchard Farm R-V school district. Search New Town real estate on www.redkeystlouis.com today.