
BEDS2
BATHS1 full 1 partial
SQUARE FEET1,730
MLS#26049494
STATUSActive Under Contract
PROPERTY TYPEResidential - Single Family
SUBDIVISIONCompton Hill Add
SCHOOLSt Louis City
Property Description
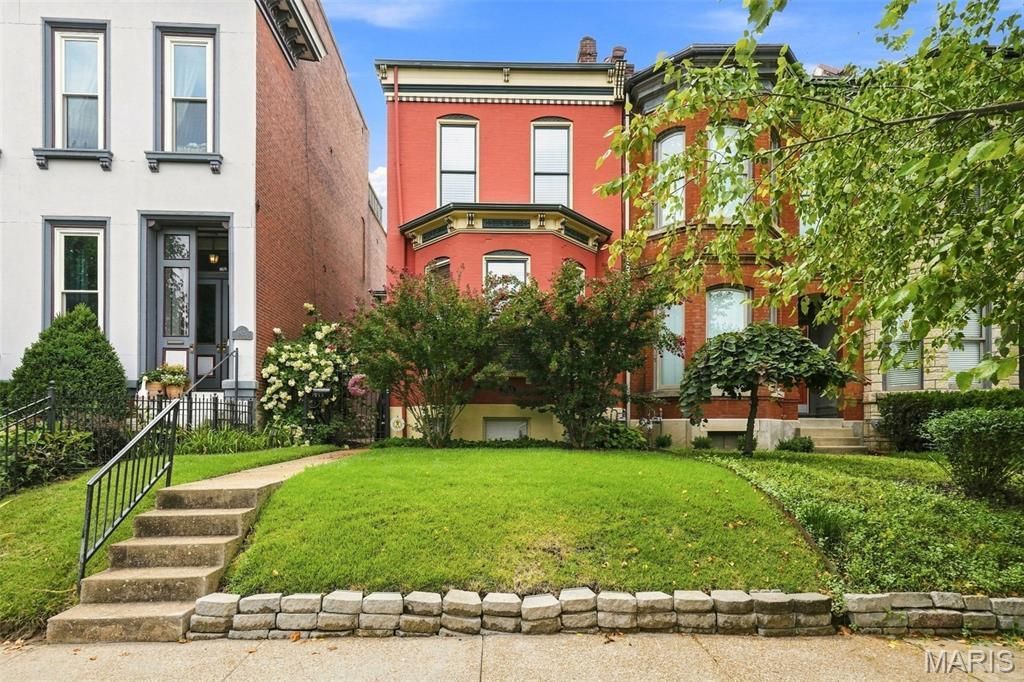
Welcome to 1923 S. Compton in the sought after Compton Heights neighborhood! You will love this beautifully preserved historic home, where classic architectural details meet the comfort of modern living. This two bedroom, 1.5 bath home boasts tall ceilings, original plank hardwood flooring & staircase, exposed brick, custom lighting, millwork and crown molding. Main floor has a spacious living room with 11 ft ceilings, gorgeous bay window and decorative fireplace. Eat-in kitchen has granite countertops, custom cabinetry and stainless steel appliances that leads to the light filled dining room. French doors off the dining room leads to private deck. Half bath off of kitchen. Gorgeous original staircase leads to the second floor that has 10 ft ceilings. Spacious primary bedroom w/ fireplace and additional bedroom with private second story balcony, perfect for morning coffee! Full bath with jet tub and separate shower completes the second floor. Downstairs you will find the laundry area and lots of storage space. Outside you will find a deck- perfect for entertaining, well manicured lawn and two car garage. Great location! Close to restaurants, shopping, Tower Grove Park, Botanical Gardens, Lafayette Square
Property Features
Property Type: Residential - Single Family
Basement: Yes
Basement: Full, Unfinished, Walk-Out Access
Cooling: Central Air, Electric
Garage: 2
Heating: Forced Air, Natural Gas
Home Style: Historic, Traditional
Lot Size: 0.08 Acres
Taxes: $3,290
Year Built: 1905
Amenities
Crown Molding
Custom Cabinetry
Eat-in Kitchen
Entrance Foyer
Granite Counters
High Ceilings
Historic Millwork
Natural Woodwork
Pantry
Recessed Lighting
Separate Dining
Separate Shower
Special Millwork
Storage
Tub
Feature Descriptions
Appliances: Stainless Steel Appliance(s), Dishwasher, Disposal, Microwave, Gas Oven, Gas Range, Gas Water Heater
Days on Site: 71
Exterior: Brick
Fireplace: Decorative, Living Room, Master Bedroom
Lot: Near Public Transit
Parcel#: 1302-00-0220-0
Parking: Detached, Garage, On Street
Sewer: Public Sewer
SQFT. Above Grade: 1730
Utilities: Electricity Connected, Natural Gas Connected, Sewer Connected
Water: Public
Local Schools
High School: Roosevelt High
Middle School: Long Middle Community Ed. Center
Elementary School: Shenandoah Elem.
School District: St Louis City
Listed By / Shown By
Listed By
Agency Name: Coldwell Banker Realty - Gundaker
Shown By
Agency Title: RedKey Realty Leaders
Agency Phone: 314-692-7200

Estimate Your Payment
Estimated Payment
$ 2,369.20 per month $1,988.57 Principal & Interest $274.17 Property Tax $106.46 Homeowner's Insurance
1923 S Compton Avenue | MLS# 26049494
This single family home located at 1923 S Compton Avenue, Saint Louis, MO 63104 is currently listed for sale with an asking price of $365,000. This property was built in 1905 and has 2 bedrooms and 1 full and 1 partial baths with 1730 sq. ft. S Compton Avenue is located in the Compton Hill Add subdivision within the St Louis City school district. Search Compton Hill Add real estate on www.redkeystlouis.com today.