
BEDS3
BATHS2 full 1 partial
SQUARE FEET1,632
MLS#26071013
STATUSComing Soon
PROPERTY TYPEResidential - Single Family
SUBDIVISIONPebble Brook #6
SCHOOLFt Zumwalt R-II
Property Description
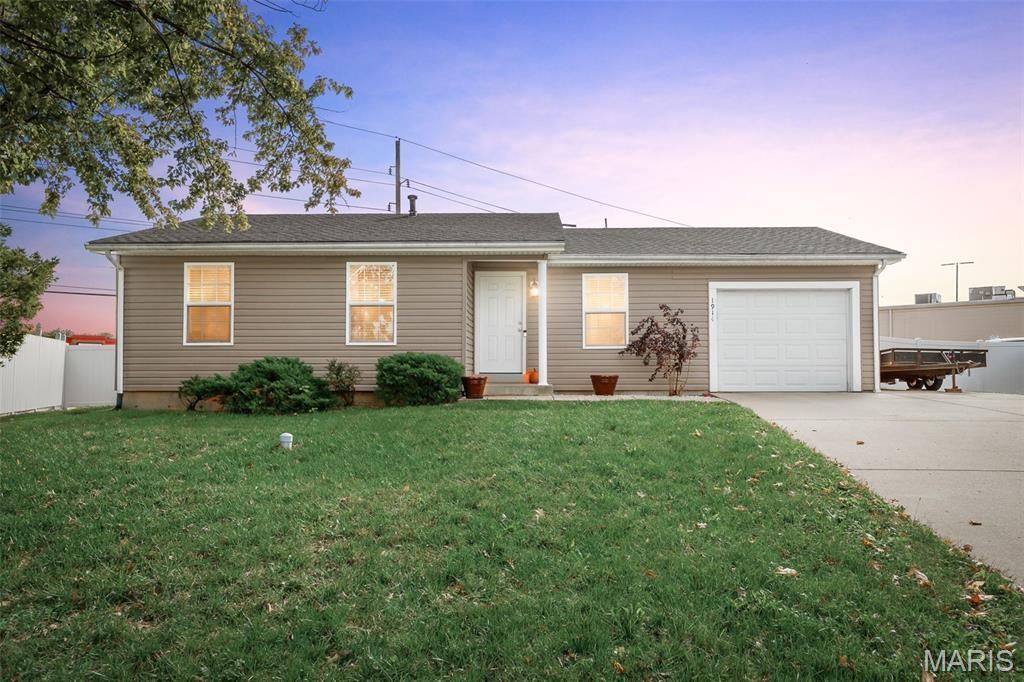
Cute, updated, and move-in ready! This charming ranch offers comfortable living, thoughtful updates, and a fantastic location! The main level features luxury vinyl plank flooring throughout the primary living spaces, neutral paint, and an updated kitchen complete with NEW stainless-steel appliances, pantry, and convenient access to the spacious, level backyard. Enjoy outdoor living with the newly installed white vinyl privacy fence - perfect for pets, play, and entertaining! You'll find 3 bedrooms on the main level, including a primary suite with its own private half bath. A full hall bathroom features an updated vanity and tub/shower combination. Need more space? The partially finished lower level delivers a second family room/rec area, an additional sleeping area, and a full bathroom with shower. The laundry area is tucked away toward the back of the lower level, keeping everything neatly out of sight when guests are over!Additional highlights include an attached extra-deep 1-car garage and a newer roof. Conveniently located with easy access to Highway K and all the shopping, dining, and conveniences O'Fallon has to offer!Don't miss this one! Showings begin Wednesday, 11/11!
Property Features
Property Type: Residential - Single Family
Basement: Yes
Basement: 8 ft + Pour
Cooling: Central Air
Garage: 1 car attached
Heating: Forced Air, Natural Gas
Home Style: Traditional
Lot Size: 0.22 Acres
Taxes: $2,832
Year Built: 1983
Amenities
Eat-in Kitchen
High Speed Internet
Laminate Counters
Pantry
Feature Descriptions
Appliances: Stainless Steel Appliance(s), Dishwasher, Microwave, Built-In Electric Range
Exterior: Concrete
Fireplace: None
Lot: Back Yard, Cul-De-Sac, Front Yard
Lot Dimensions: Irregular
Parcel#: 2-0060-5587-00-0616.0000000
Sewer: Public Sewer
SQFT. Above Grade: 1020
SQFT. Below Grade: 612
Utilities: Electricity Connected, Natural Gas Connected, Sewer Connected, Water Connected
Water: Public
Room Sizes
Great Room: 14x11
Kitchen: 14x12
Primary Bedroom: 11x12
Bedroom 2: 11x13
Bedroom 3: 13x8
Living Room: 18x14
Other: 16x9
Local Schools
High School: Ft. Zumwalt West High
Middle School: Ft. Zumwalt West Middle
Elementary School: Rock Creek Elem.
School District: Ft Zumwalt R-II
Listed By / Shown By
Listed By
Agency Name: Berkshire Hathaway HomeServices Select Properties
Shown By
Agency Title: RedKey Realty Leaders
Agency Phone: 314-692-7200

Estimate Your Payment
Estimated Payment
$ 1,871.85 per month $1,552.72 Principal & Interest $236.00 Property Tax $83.13 Homeowner's Insurance
1914 Springhill Drive | MLS# 26071013
This single family home located at 1914 Springhill Drive , O Fallon, MO 63366 is currently listed for sale with an asking price of $285,000. This property was built in 1983 and has 3 bedrooms and 2 full and 1 partial baths with 1632 sq. ft. Springhill Drive is located in the Pebble Brook #6 subdivision within the Ft Zumwalt R-II school district. Search Pebble Brook #6 real estate on www.redkeystlouis.com today.