
BEDS3
BATHS2 full
SQUARE FEET1,551
MLS#26073646
STATUSActive
PROPERTY TYPEResidential - Single Family
SUBDIVISIONShannon Glen Estates
SCHOOLWentzville R-IV
Property Description
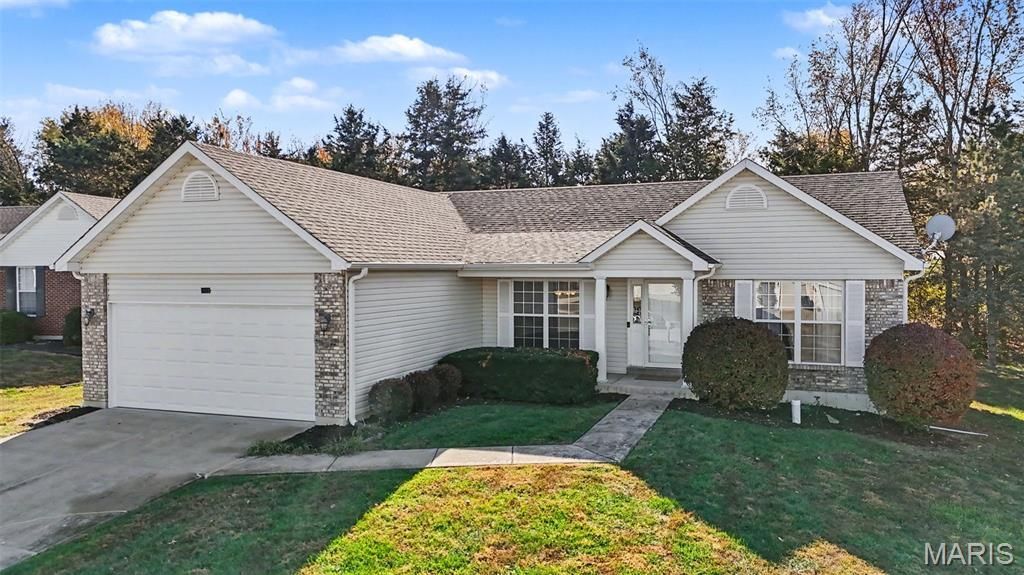
Welcome home to this 3 bedroom, 2 bath ranch home backing to trees and common ground in Wentzville! Vaulted ceilings and updated luxury vinyl plank flooring flow throughout the main level. The separate dining room opens to a large, open living room anchored by a brick fireplace. The kitchen features an updated backsplash, updated stainless steel appliances, white cabinetry, and a breakfast nook with access to the backyard. The split floor plan places the primary suite apart from the secondary bedrooms, with a walk-in closet and en suite bath offering a large vanity, separate shower, and tub. A laundry room with closet and drop zone sits right off the garage entry for easy daily living. The unfinished basement offers lots of potential for future living space, storage, or a rec room. Enjoy privacy and wooded views from your backyard. Don't miss this one!
Property Features
Property Type: Residential - Single Family
Basement: Yes
Basement: 8 ft + Pour, Concrete, Full, Roughed-In Bath, Sump Pump, Unfinished
Cooling: Central Air
Garage: 2 car attached
Heating: Gas
Home Style: Ranch
Lot Size: 0.21 Acres
Roof Type: Architectural Shingle, Shingle
Taxes: $4,101
Year Built: 2002
Amenities
Entrance Foyer
High Ceilings
Open Floorplan
Pantry
Separate Dining
Separate Shower
Shower
Smart Home
Storage
Tub
Vaulted Ceiling(s)
Walk-In Closet(s)
Feature Descriptions
Appliances: Stainless Steel Appliance(s), Electric Cooktop, Dishwasher, Disposal, Microwave, Refrigerator, Washer/Dryer, Gas Water Heater
Association Amenities: None
Exterior: Brick, Vinyl Siding
Fireplace: Family Room
HOA Fee: $100/ Annually
Lot: Back Yard, Front Yard, Level
Parcel#: 4-0014-8645-00-0036.0000000
Parking: Driveway, Garage, Garage Door Opener, Garage Faces Front
Sewer: Public Sewer
SQFT. Above Grade: 1551
Utilities: Cable Available, Electricity Connected, Natural Gas Connected, Phone Available, Sewer Connected, Underground Utilities, Water Available
Water: Public
Window: Insulated Windows, Tilt-In Windows
Room Sizes
Primary Bedroom: 12x17
Bedroom 2: 11x11
Bedroom 3: 11x10
Living Room: 15x16
Kitchen: 11x18
Dining Room: 13x16
Local Schools
High School: North Point
Middle School: North Point Middle
Elementary School: Wabash Elem.
School District: Wentzville R-IV
Listed By / Shown By
Listed By
Agency Name: Coldwell Banker Realty - Gundaker
Shown By
Agency Title: RedKey Realty Leaders
Agency Phone: 314-692-7200

Estimate Your Payment
Estimated Payment
$ 2,350.68 per month $1,906.85 Principal & Interest $341.75 Property Tax $102.08 Homeowner's Insurance
1908 Bonnie Brook Lane | MLS# 26073646
This single family home located at 1908 Bonnie Brook Lane , Wentzville, MO 63385 is currently listed for sale with an asking price of $350,000. This property was built in 2002 and has 3 bedrooms and 2 full baths with 1551 sq. ft. Bonnie Brook Lane is located in the Shannon Glen Estates subdivision within the Wentzville R-IV school district. Search Shannon Glen Estates real estate on www.redkeystlouis.com today.