
BEDS3
BATHS2 full 1 partial
SQUARE FEET2,048
MLS#26055425
STATUSPending
PROPERTY TYPEResidential - Single Family
SUBDIVISIONRiverwood Trails 2
SCHOOLHazelwood
Property Description
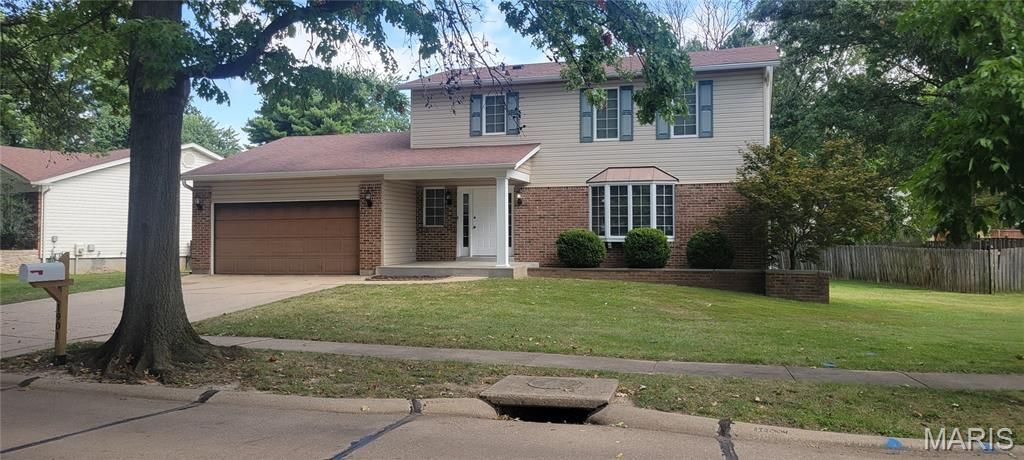
OPEN SUNDAY, 1-3pm Welcome home to this spacious two-story in desirable Riverwood Trails, Hazelwood! This 3 bed, 2.5 bath home offers 2,048 sq ft of comfortable living space. Enjoy fresh paint throughout the main level, updated bathrooms with tall toilets & vanities, and new light fixtures. The beautiful bay window with copper canopy adds charm both inside the front room and from the curb. Spacious kitchen with peninsula opens to family room with cozy wood-burning fireplace. The primary bedroom features a walk-in closet and additional linen closet, while the other 2 bedrooms feature closets that span wall-to-wall. Unfinished basement offers laundry hookups for up to 2 washers and 2 gas dryers! Plus tons of storage or future finishing potential. Major systems are covered: architectural roof and 6 gutters/downspouts (2013), Trane HVAC (2016), and a brand-new 18' x 30' backyard patio (2021)-perfect for entertaining! Zoned for Hazelwood West/Russell Elementary. Neighborhood offers mature tree-lined streets and park with playground, tennis & basketball courts, along with everything the City of Hazelwood has to offer.
Property Features
Property Type: Residential - Single Family
Basement: Yes
Basement: Concrete, Full, Sump Pump, Unfinished
Cooling: Ceiling Fan(s), Central Air, Electric
Garage: 2 car attached
Heating: Forced Air, Natural Gas
Home Style: Colonial
Lot Size: 0.26 Acres
Roof Type: Architectural Shingle
Taxes: $3,863
Year Built: 1980
Amenities
Ceiling Fan(s)
Entrance Foyer
Kitchen/Dining Room Combo
Separate Dining
Smart Thermostat
Walk-In Closet(s)
Feature Descriptions
Appliances: Dishwasher, Disposal, Dryer, Humidifier, Gas Range, Refrigerator, Washer
Association Amenities: Basketball Court, Common Ground, Park, Playground, Tennis Court(s)
Days on Site: 48
Exterior: Brick Veneer, Frame, Vinyl Siding
Fireplace: Family Room, Wood Burning
HOA Fee: $155/ Annually
Lot: Pie Shaped Lot
Parcel#: 08K-41-0856
Parking: Attached, Direct Access, Driveway, Garage, Garage Door Opener, Garage Faces Front, Off Street
Sewer: Public Sewer
SQFT. Above Grade: 2048
Utilities: Electricity Connected, Natural Gas Connected, Sewer Connected, Water Connected
Water: Public
Window: Bay Window(s), Wood Frames
Room Sizes
Living Room: 20x13
Dining Room: 13x12
Kitchen: 20x13
Family Room: 20x13
Primary Bedroom: 16x15
Bedroom 2: 16x10
Bedroom 3: 12x10
Local Schools
High School: Hazelwood West High
Middle School: West Middle
Elementary School: Russell Elem.
School District: Hazelwood
Listed By / Shown By
Listed By
Agency Name: BHHS Select Properties
Shown By
Agency Title: RedKey Realty Leaders
Agency Phone: 314-692-7200

Estimate Your Payment
Estimated Payment
$ 1,842.97 per month $1,443.76 Principal & Interest $321.92 Property Tax $77.29 Homeowner's Insurance
1901 Riverwood Trails Drive | MLS# 26055425
This single family home located at 1901 Riverwood Trails Drive, Florissant, MO 63031 is currently listed for sale with an asking price of $265,000. This property was built in 1980 and has 3 bedrooms and 2 full and 1 partial baths with 2048 sq. ft. Riverwood Trails Drive is located in the Riverwood Trails 2 subdivision within the Hazelwood school district. Search Riverwood Trails 2 real estate on www.redkeystlouis.com today.