
BEDS2
BATHS2 full
SQUARE FEET1,012
MLS#26068387
STATUSActive
PROPERTY TYPEResidential - Condominium
SUBDIVISIONPine Lake Village Condominium
SCHOOLMonroe City R-I
Property Description
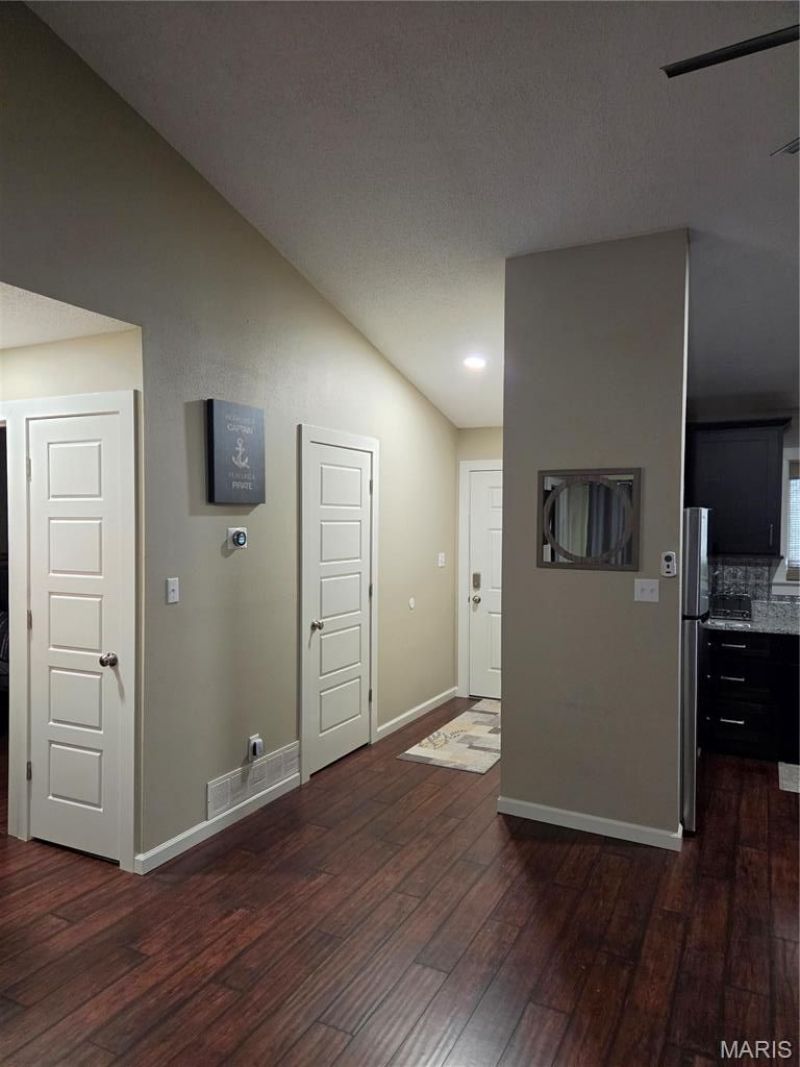
COMING SOON! Beautiful & completely updated condo with high end finishes not to mention fully furnished! See list of updates in Sellers Disclosures. Brand new hot water heater & refrigerator with ice maker connected just a few months ago. Great location as it is located next to Splash Water Park in Jellystone Park making this a Family Friendly area. Very close proximity to Mark Twain Lake, Marinas, Beaches, Parks, Restaurants and so much more! Some of the newer updates (2023) include granite counters, upgraded kitchen cabinets w/ soft close drawers, stainless steel appliances, newer upgraded flooring throughout, freshly painted, completely updated bathrooms, washer/dryer, vaulted ceilings since this is on 3rd & top level of bldg, newer light fixtures & much more! Enjoy your private balcony backing to woods! DON'T MISS THIS ONE! THIS CONDO IS TURN KEY!
Property Features
Property Type: Residential - Condominium
Basement: None
Cooling: Ceiling Fan(s), Central Air, Electric
Heating: Electric, Forced Air
Home Style: Traditional
Roof Type: Architectural Shingle
Taxes: $751
Year Built: 1989
Amenities
Breakfast Bar
Ceiling Fan(s)
Dining/Living Room Combo
Granite Counters
Open Floorplan
Pantry
Shower
Tub
Vaulted Ceiling(s)
Walk-In Closet(s)
Feature Descriptions
Appliances: Stainless Steel Appliance(s), Dishwasher, Disposal, Exhaust Fan, Ice Maker, Microwave, Range Hood, Electric Range, Refrigerator, Washer/Dryer, Electric Water Heater
Association Amenities: Common Ground, Other, Parking
Days on Site: 8
Exterior: Frame, Vinyl Siding
HOA Fee: $225/ Monthly
Lot: Adjoins Wooded Area, Near Park, Paved
Parcel#: 06-2.2-10-000-00-09.11C00
Parking: Additional Parking, RV Access/Parking
SQFT. Above Grade: 1012
Utilities: Cable Available, Electricity Connected, Sewer Connected, Water Connected
Water: Public
Local Schools
High School: Monroe City R-I High
Middle School: Monroe City Middle
Elementary School: Monroe City Elem.
School District: Monroe City R-I
Listed By / Shown By
Listed By
Agency Name: Realty Executives Premiere
Shown By
Agency Title: RedKey Realty Leaders
Agency Phone: 314-692-7200

Estimate Your Payment
Estimated Payment
$ 837.46 per month $735.50 Principal & Interest $62.58 Property Tax $39.38 Homeowner's Insurance
18950 Pine Lake Road, Unit C-11 | MLS# 26068387
This condo located at 18950 Pine Lake Road, Unit C-11, Monroe City, MO 63456 is currently listed for sale with an asking price of $135,000. This property was built in 1989 and has 2 bedrooms and 2 full baths with 1012 sq. ft. Pine Lake Road, Unit C-11 is located in the Pine Lake Village Condominium subdivision within the Monroe City R-I school district. Search Pine Lake Village Condominium real estate on www.redkeystlouis.com today.