
BEDS3
BATHS3 full 1 partial
SQUARE FEET1,905
MLS#26071946
STATUSActive
PROPERTY TYPERental - Townhouse
SUBDIVISIONWestport Crossing Condo Two-H
SCHOOLPattonville R-III
Property Description
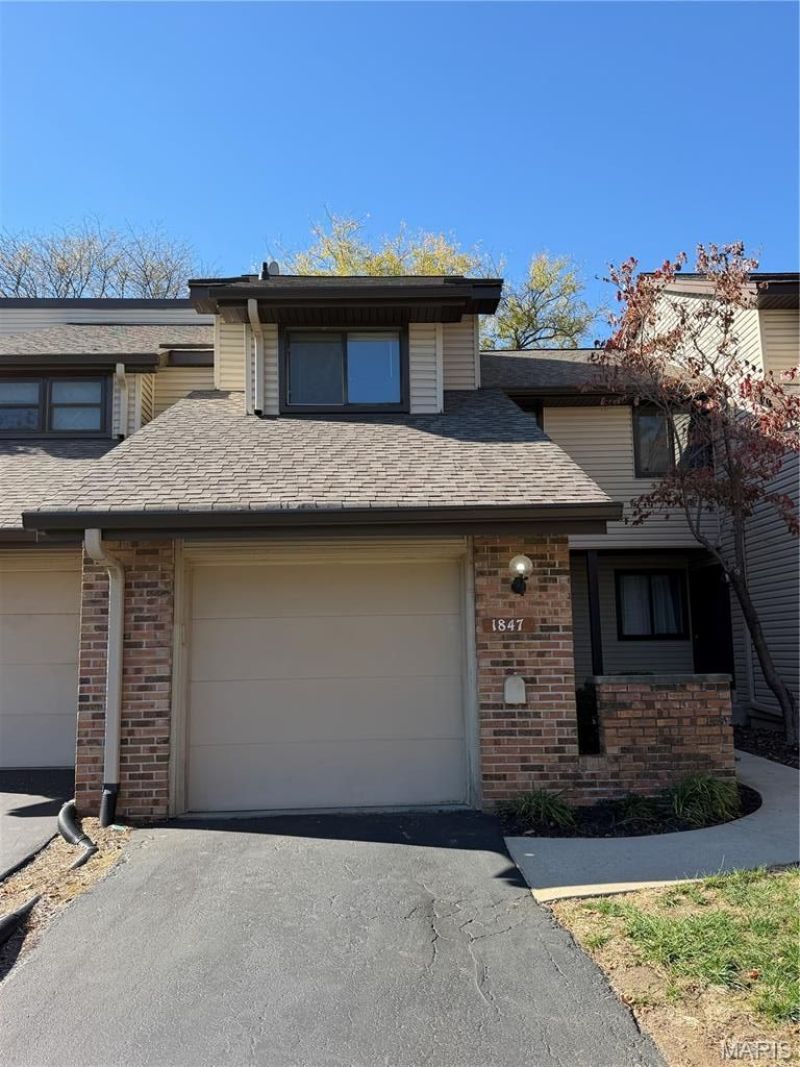
AVAILABLE NOW FOR LEASE! Beautiful and spacious 3-bedroom, 4-bath townhouse available for lease now in the desirable Creve Coeur/ Westport area! Such a great spot close to great entertainment and restaurants in Westport! This unit offers over 1,900 square feet of living space, this home features a bright, neutral interior and is exceptionally clean and well maintained. 1st Floor boasts nice kichen with coffe bar and lot of cabinets, living room and dining area plus half bath. 2nd level upstairs has 3 spacious bedrooms and 2 full baths. Enjoy the cozy electric fireplace, nice rear deck, vaulted stairwell with skylight, partially finished walk-out basement, and attached one-car garage. The walk-out LL includes rec/family room space and a full bath, leads to a fenced patio space providing additional outdoor space to enjoy. Residents also have access to the community swimming pool and tennis courts. With plenty of room to spread out, a great layout, and a convenient location, this townhouse is a wonderful place to call home. Available for immediate occupancy! NO smoking, pet negotiable.
Property Features
Property Type: Rental - Townhouse
Basement: Yes
Basement: Partially Finished, Walk-Out Access
Cooling: Central Air
Garage: 1
Heating: Forced Air
Home Style: Traditional
Lot Size: 0.10 Acres
Year Built: 1981
Amenities
Breakfast Room
Dining/Living Room Combo
Eat-in Kitchen
Entrance Foyer
Open Floorplan
Feature Descriptions
Appliances: Stainless Steel Appliance(s)
Association Amenities: Association Management, Pool, Tennis Court(s)
Availability Date: 2026-11-20
Exterior: Brick
Fencing: Wood
Fireplace: Electric
HOA Fee: 0/ Monthly
Laundry: In Basement, In Unit
Parking: Attached
SQFT. Above Grade: 1585
SQFT. Below Grade: 320
Local Schools
High School: Pattonville Sr. High
Middle School: Pattonville Heights Middle
Elementary School: Willow Brook Elem.
School District: Pattonville R-III
Listed By / Shown By
Listed By
Agency Name: West End Management & Leasing Services
Shown By
Agency Title: RedKey Realty Leaders
Agency Phone: 314-692-7200

1847 Tawny Ash Drive | MLS# 26071946
This property located at 1847 Tawny Ash Drive , Creve Coeur, MO 63146 is currently listed for rent with an asking price of $2,295 / Monthly. Tawny Ash Drive is located within the Pattonville R-III school district. Search Creve Coeur real estate on www.redkeystlouis.com today.