
BEDS3
BATHS2 full
SQUARE FEET2,161
MLS#26054070
STATUSPending
PROPERTY TYPEResidential - Single Family
SUBDIVISIONBon Aire Park 3
SCHOOLFerguson-Florissant R-II
Property Description
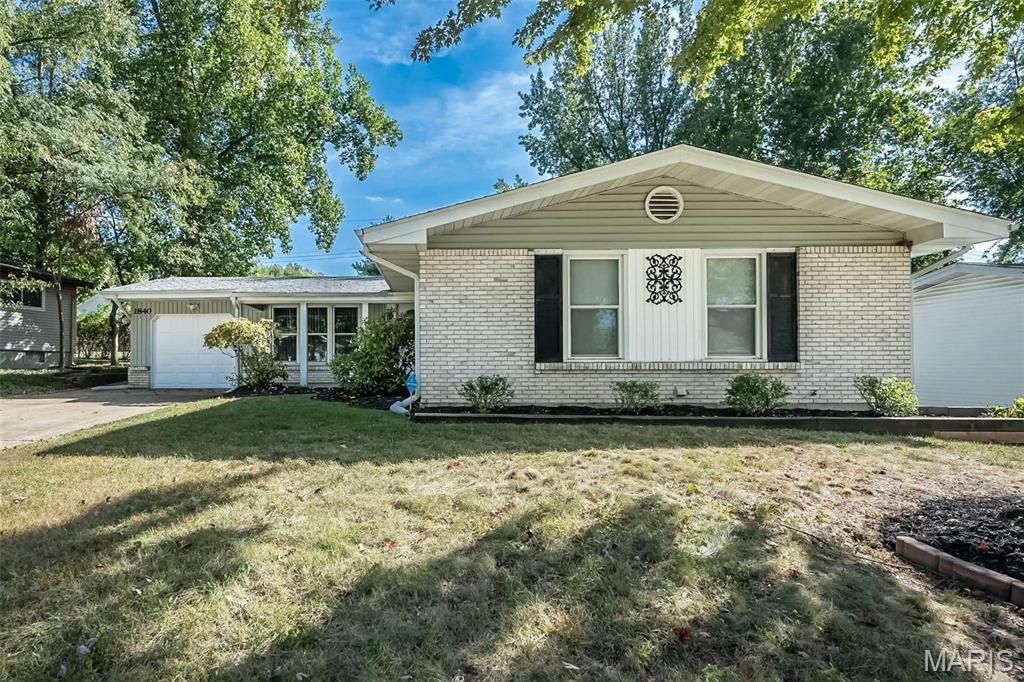
Spacious ranch with 3 beds and 2 full baths, wonderful curb appeal and a welcoming front porch. Step into the spacious entry foyer which leads to the living room , formal dining room and also the family room with a fireplace. Newly finished hardwood floors throughout, bright kitchen leading out to a covered patio and fenced backyard. The lower level features a walk up, rec room and a sleeping area/den. Lots of space left for storage. Great opportunity for home ownership located near the Highway and Parks.
Property Features
Property Type: Residential - Single Family
Basement: Yes
Basement: Partially Finished, Concrete, Sleeping Area, Walk-Up Access
Cooling: Central Air, Electric
Garage: 2 car attached
Heating: Forced Air, Natural Gas
Home Style: Traditional, Ranch
Lot Size: 0.16 Acres
Roof Type: Architectural Shingle
Taxes: $2,301
Year Built: 1962
Amenities
Eat-in Kitchen
Entrance Foyer
Separate Dining
Bookcases
Feature Descriptions
Appliances: Gas Water Heater, Dishwasher, Electric Cooktop, Microwave
Association Amenities: None
Days on Site: 52
Exterior: Brick Veneer, Vinyl Siding
Fireplace: Recreation Room, Family Room
Lot: Back Yard, Some Trees
Lot Dimensions: 64x71x111x109
Parcel#: 09H-54-0695
Parking: Attached, Garage
Sewer: Public Sewer
SQFT. Above Grade: 1411
SQFT. Below Grade: 585
Utilities: Natural Gas Available
Water: Public
Room Sizes
Living Room: 19x11
Dining Room: 12x8
Family Room: 16x11
Kitchen: 12x8
Primary Bedroom: 14x11
Bedroom: 12x10
Bedroom: 10x10
Recreation Room: 20x21
Bonus Room: 15x11
Local Schools
High School: Mccluer North High
Middle School: Cross Keys Middle
Elementary School: Commons Lane Elem.
School District: Ferguson-Florissant R-II
Listed By / Shown By
Listed By
Agency Name: Coldwell Banker Realty - Gundaker
Shown By
Agency Title: RedKey Realty Leaders
Agency Phone: 314-692-7200

Estimate Your Payment
Estimated Payment
$ 1,425.81 per month $1,171.35 Principal & Interest $191.75 Property Tax $62.71 Homeowner's Insurance
1840 Saint Anthony Lane | MLS# 26054070
This single family home located at 1840 Saint Anthony Lane, Florissant, MO 63033 is currently listed for sale with an asking price of $215,000. This property was built in 1962 and has 3 bedrooms and 2 full baths with 2161 sq. ft. Saint Anthony Lane is located in the Bon Aire Park 3 subdivision within the Ferguson-Florissant R-II school district. Search Bon Aire Park 3 real estate on www.redkeystlouis.com today.