
BEDS3
BATHS2 full
SQUARE FEET1,066
MLS#26056126
STATUSActive
PROPERTY TYPEResidential - Single Family
SUBDIVISIONTahoe 1
SCHOOLHazelwood
Property Description
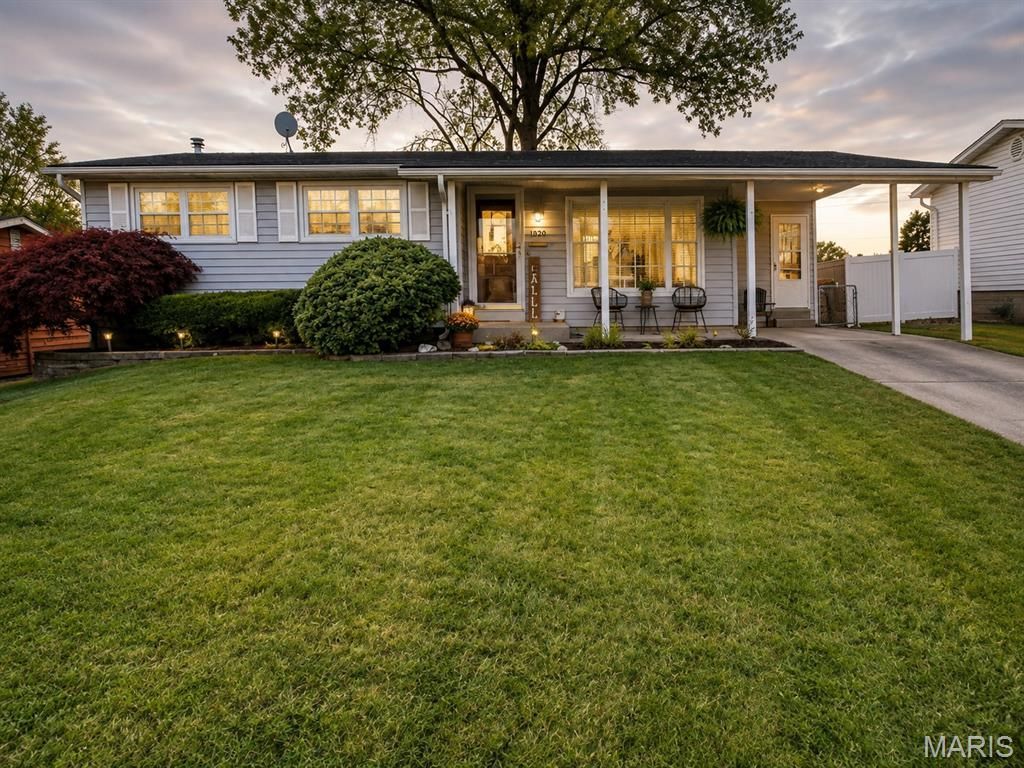
MORE SPACE & FLEXIBILITY THAN YOU'D EXPECT!This 3-bedroom, 2-bath ranch offers so much more than the square footage suggests! With three bedrooms on the main level plus a versatile finished lower level, this home provides flexible space for guests, a home office, recreation, hobbies, storage and more.The main level features LVT and updated tile flooring, vinyl windows, an inviting kitchen with breakfast bar, and an abundance of cabinet and closet space. The three main-level bedrooms make everyday living convenient, while the second full bath downstairs adds valuable flexibility for guests and family.Downstairs is where this home really opens up! The finished portion includes a fourth guest room, full bathroom, recreation area, entertainment bar, built-in bookcase cabinetry, and dedicated office space with desk area and closet. There's also additional unfinished storage space for all the things you don't want taking up room upstairs.Outside, enjoy a level fenced backyard, covered parking, concrete patio, storage shed and established landscaping with mature trees, flowering bushes and perennial gardens.Whether you need space for guests, a home office, entertaining, hobbies or simply want plenty of storage, this home offers a surprising amount of functionality in a convenient ranch-style layout.Come see it in person-you may be surprised by just how much house is here!
Property Features
Property Type: Residential - Single Family
Basement: Yes
Basement: Bathroom, Partially Finished, Storage Space
Cooling: Ceiling Fan(s), Central Air, Electric
Heating: Natural Gas
Home Style: Ranch
Lot Size: 0.17 Acres
Roof Type: Shingle
Taxes: $2,921
Year Built: 1961
Amenities
Bookcases
Ceiling Fan(s)
Open Floorplan
Feature Descriptions
Appliances: Gas Cooktop, Dishwasher, Down Draft, Dryer, Freezer, Ice Maker, Microwave, Gas Oven, Refrigerator, Washer, Gas Water Heater
Days on Site: 45
Exterior: Vinyl Siding
Lot: Back Yard, Front Yard, Landscaped
Parcel#: 08L-63-0118
Parking: Carport
Sewer: Public Sewer
SQFT. Above Grade: 1066
Utilities: Cable Available, Electricity Available, Natural Gas Available, Sewer Connected, Water Connected
Water: Public
Window: Display Window(s), Double Pane Windows, Screens
Local Schools
High School: Hazelwood West High
Middle School: West Middle
Elementary School: Russell Elem.
School District: Hazelwood
Listed By / Shown By
Listed By
Agency Name: Lauralei Properties, LLC
Shown By
Agency Title: RedKey Realty Leaders
Agency Phone: 314-692-7200

Estimate Your Payment
Estimated Payment
$ 1,333.41 per month $1,034.60 Principal & Interest $243.42 Property Tax $55.39 Homeowner's Insurance
1820 Tahoe Drive | MLS# 26056126
This single family home located at 1820 Tahoe Drive, Florissant, MO 63031 is currently listed for sale with an asking price of $189,900. This property was built in 1961 and has 3 bedrooms and 2 full baths with 1066 sq. ft. Tahoe Drive is located in the Tahoe 1 subdivision within the Hazelwood school district. Search Tahoe 1 real estate on www.redkeystlouis.com today.