
BEDS3
BATHS3 full
SQUARE FEET3,500
MLS#26068546
STATUSComing Soon
PROPERTY TYPEResidential - Single Family
SUBDIVISIONSpring Mill Estate #1
SCHOOLFrancis Howell R-III
Property Description
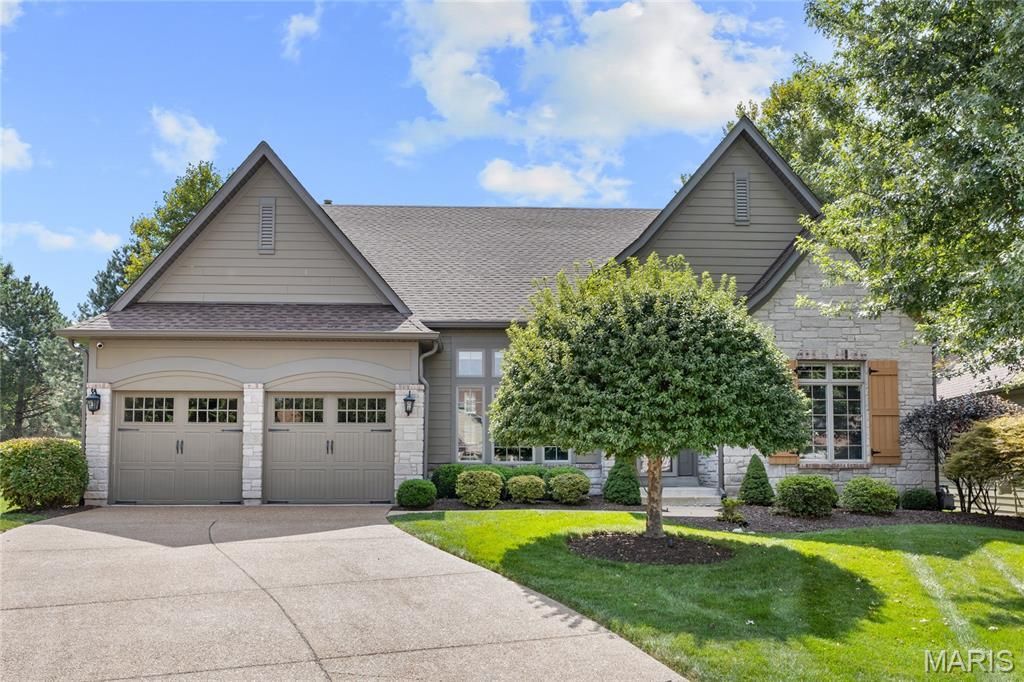
Spectacular brick & stone-crafted Freedom Home in the highly acclaimed gated community of Spring Mill Estates. This popular 'Shelburne model from Fischer & Frichtel Homes offers an open floor plan designed to accommodate daily comfort & gracious entertaining. Impressive hardwood entry foyer leads to formal dining room with double tiered octagonal ceiling and stunning 12' great room with marble fireplace flanked by full-height windows that fill the room with an abundance of natural light. Chef's kitchen with 42 natural cherry cabinetry, granite countertops, KitchenAid appliances & 6' center island adjoins bright breakfast room with convenient planning center & gathering room with sliding glass door that opens to patio. The coffered primary bedroom suite provides an appealing retreat with wide bay window & luxury bath with jetted tub. A 2nd generous-sized bedroom & hall full bath complete the main floor living quarters. Lower Level entertainment space includes recreation room plus home office, 3rd bedroom & full bath. Situated on a premium lot at the end of the cul-de-sac with freeform patio & 2-car garage. Enjoy carefree living with included lawn maintenance, snow removal & sprinkler system.
Property Features
Property Type: Residential - Single Family
Basement: Yes
Basement: Bathroom, Partially Finished, Sleeping Area, Storage Space, Sump Pump
Cooling: Ceiling Fan(s), Central Air, Electric
Garage: 2 car attached
Heating: Forced Air, Natural Gas
Home Style: Ranch, Traditional
Lot Size: 0.25 Acres
Taxes: $5,631
Year Built: 2007
Amenities
Breakfast Room
Butler Pantry
Ceiling Fan(s)
Chandelier
Coffered Ceiling(s)
Custom Cabinetry
Double Vanity
Entrance Foyer
Granite Counters
High Ceilings
Kitchen Island
Open Floorplan
Pantry
Master Downstairs
Recessed Lighting
Separate Dining
Separate Shower
Shower
Tray Ceiling(s)
Tub
Walk-In Closet(s)
Whirlpool
Feature Descriptions
Appliances: Stainless Steel Appliance(s), Gas Cooktop, Dishwasher, Disposal, Microwave
Association Amenities: Gated
Days on Site: 1
Exterior: Brick Veneer, Frame, Stone Veneer
Fireplace: Gas, Great Room
HOA Fee: $1275/ Annually
Lot: Cul-De-Sac, Level
Parcel#: 3-0011-9778-00-008A.0000000
Parking: Attached, Garage, Garage Door Opener, Garage Faces Front
Sewer: Public Sewer
SQFT. Above Grade: 2086
Utilities: Electricity Connected, Natural Gas Connected, Sewer Connected
Water: Public
Window: Bay Window(s), Blinds, Plantation Shutters, Window Treatments
Room Sizes
Dining Room: 13x13
Great Room: 18x17
Kitchen: 13x9
Breakfast Room: 15x9
Other: 19x8
Primary Bedroom: 19x15
Bedroom 2: 13x12
Bedroom 3: 14x12
Recreation Room: 19x17
Office: 17x14
Laundry: 10x6
Local Schools
High School: Francis Howell North High
Middle School: Hollenbeck Middle
Elementary School: Henderson Elem.
School District: Francis Howell R-III
Listed By / Shown By
Listed By
Agency Name: Coldwell Banker Realty - Gundaker
Shown By
Agency Title: RedKey Realty Leaders
Agency Phone: 314-692-7200

Estimate Your Payment
Estimated Payment
$ 4,194.39 per month $3,535.84 Principal & Interest $469.25 Property Tax $189.29 Homeowner's Insurance
18 Maryells Way | MLS# 26068546
This single family home located at 18 Maryells Way, Saint Charles, MO 63303 is currently listed for sale with an asking price of $649,000. This property was built in 2007 and has 3 bedrooms and 3 full baths with 3500 sq. ft. Maryells Way is located in the Spring Mill Estate #1 subdivision within the Francis Howell R-III school district. Search Spring Mill Estate #1 real estate on www.redkeystlouis.com today.