
BEDS3
BATHS3 full
SQUARE FEET2,533
MLS#26062064
STATUSActive
PROPERTY TYPEResidential - Condominium
SUBDIVISIONCountry Bluff Villa
SCHOOLOrchard Farm R-V
Property Description
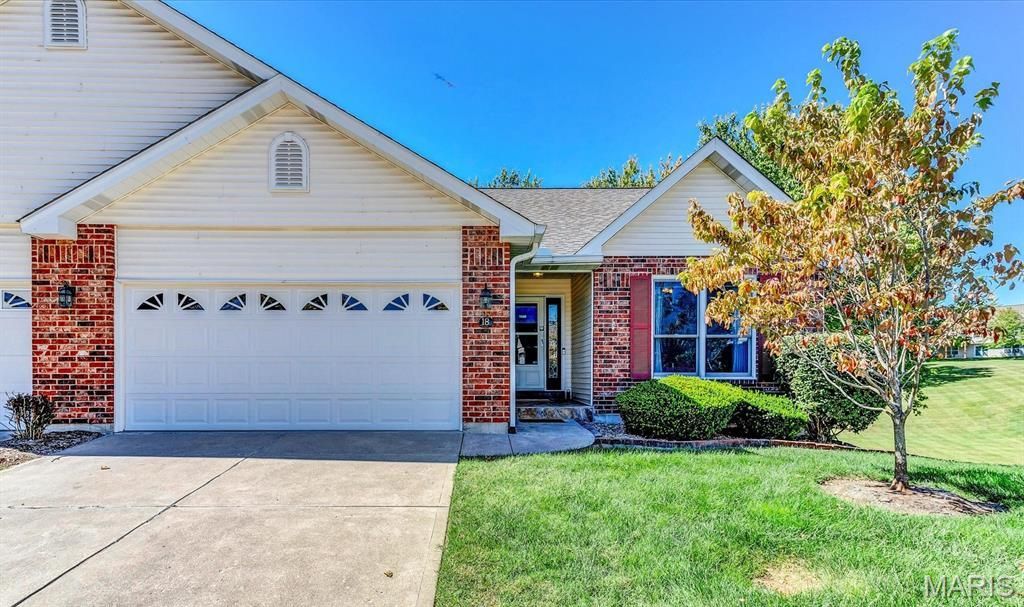
Priced nearly $42,000 below average market value for your personal upgrades & touches. BEST STC Villa Value: Brick 3BR/3ba RANCH (2533 sqft liv) w/finished lower level walk-out, main-floor laundry & two-car attached garage on cul-de sac. PLUS exterior-maintenance-free living! Vaulted open living area w/gas-log fireplace opens to deck w/common ground view. Dining rm w/large bay window or super-large living area. Two main floor bedrooms, including primary w/private full bath (step-in shower) & deep walk-in closet. Kitchen has peek-through window to living area, gas stove top/oven, refrigerator & built-in microwave. Breakfast room w/slider opens to deck & treelined view. Easy access, attached 2-car garage. Entry foyer & main floor second bath with shower/tub combo. Lower level w/double door to brick patio & common ground, third bedroom, full bath, large family/rec room & separate storage area. Main floor primary bath private bath w/dual sinks, shower & safety bars.. Brick exterior w/private, covered front porch. Low $290/month condo fee covers property landscaping, roof, siding, gutters, annual termite inspection, snow removal & more. BBQ grills allowed. Quiet villa duplex at the end of cul-de-sac.
Property Features
Property Type: Residential - Condominium
Basement: Yes
Basement: Bathroom, Concrete, Egress Window, Exterior Entry, Partially Finished, Full, Interior Entry, Walk-Out Access
Cooling: Ceiling Fan(s), Central Air, Electric
Garage: 2 car attached
Heating: Forced Air, Gas
Home Style: Ranch
Lot Size: 0.06 Acres
Roof Type: Architectural Shingle
Taxes: $3,437
Year Built: 1998
Amenities
Breakfast Room
Ceiling Fan(s)
Chandelier
Dining/Living Room Combo
Entrance Foyer
Pantry
Separate Shower
Shower
Special Millwork
Storage
Tub
Walk-In Closet(s)
Feature Descriptions
Appliances: Cooktop, Gas Cooktop, Dishwasher, Disposal, Dryer, Microwave, Range, Built-In Range, Refrigerator, Washer, Washer/Dryer, Water Heater
Association Amenities: Common Ground, Outside Management, Parking
Days on Site: 35
Exterior: Brick, Vinyl Siding
Fireplace: Gas, Gas Log, Living Room
HOA Fee: $290/ Monthly
Lot: Adjoins Common Ground, Adjoins Open Ground, Cul-De-Sac, Front Yard, Level
Parcel#: 5-0080-7918-00-022B.0000000
Parking: Additional Parking, Attached, Direct Access, Garage, Inside Entrance, Private
Sewer: Public Sewer
SQFT. Above Grade: 1433
SQFT. Below Grade: 1100
Utilities: Cable Available, Electricity Available, Electricity Connected, Natural Gas Available, Natural Gas Connected, Sewer Available, Sewer Connected, Water Available, Water Connected
Water: Public
Window: Bay Window(s), Shutters, Window Treatments
Local Schools
High School: Orchard Farm Sr. High
Middle School: Orchard Farm Middle
Elementary School: Discovery/Orchard Farm
School District: Orchard Farm R-V
Listed By / Shown By
Listed By
Agency Name: RE/MAX Results
Shown By
Agency Title: RedKey Realty Leaders
Agency Phone: 314-692-7200

Estimate Your Payment
Estimated Payment
$ 2,008.36 per month $1,634.44 Principal & Interest $286.42 Property Tax $87.50 Homeowner's Insurance
18 Country Bluff Court | MLS# 26062064
This condo located at 18 Country Bluff Court, Saint Charles, MO 63301 is currently listed for sale with an asking price of $300,000. This property was built in 1998 and has 3 bedrooms and 3 full baths with 2533 sq. ft. Country Bluff Court is located in the Country Bluff Villa subdivision within the Orchard Farm R-V school district. Search Country Bluff Villa real estate on www.redkeystlouis.com today.