
BEDS5
BATHS2 full 1 partial
SQUARE FEET2,352
MLS#26071247
STATUSActive
PROPERTY TYPEResidential - Single Family
SUBDIVISIONNA
SCHOOLSouthern Boone Co R-I
Property Description
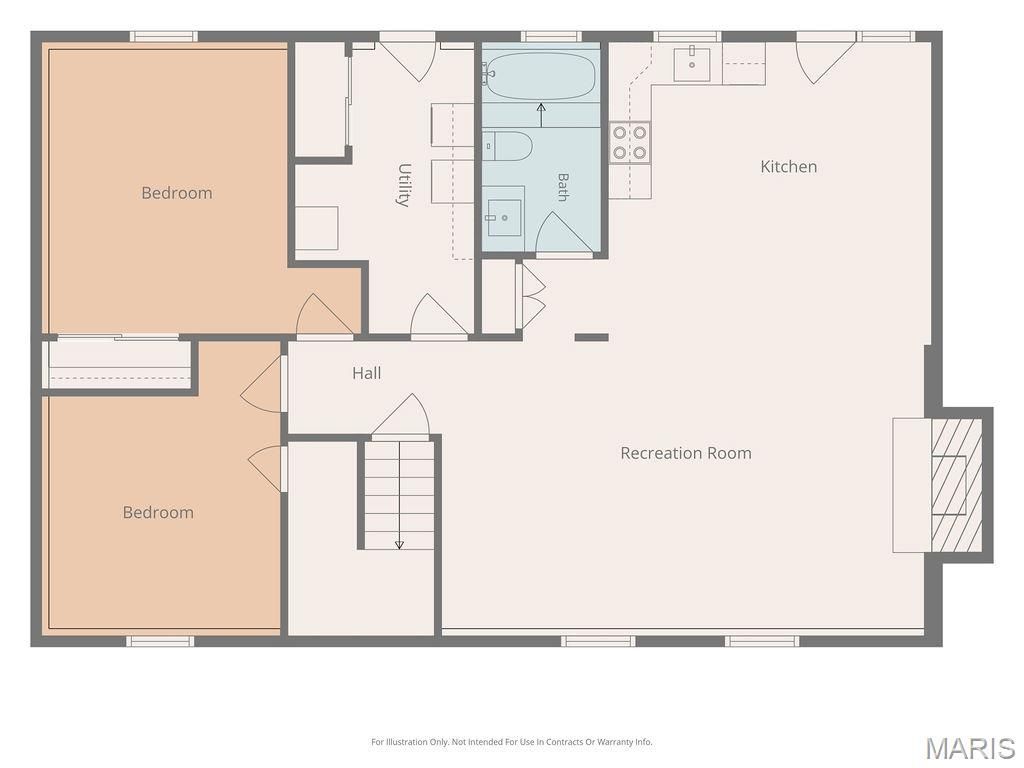
Discover the possibilities with this property situated on approximately 9.63 acres, offering a beautiful wooded backyard, peaceful surroundings, and plenty of room to enjoy the outdoors! Inside, you'll find numerous updates, including improvements to the kitchen, an updated main-level bathroom upstairs, an updated basement bathroom, and replacement windows throughout the home.The lower level features a second kitchen and a freshly painted main living area, including the fireplace. The fireplace has been capped off and is not currently operational. Outside, enjoy the convenience of blacktop access and the natural beauty of the wooded acreage.With no HOA or known property restrictions, this property offers flexibility and space that's increasingly difficult to find.Please note: The Watson hut, the outbuilding located to the left of the property, and the bricks leading to the former greenhouse do not convey with the sale.Don't miss the opportunity to explore all this property has to offer!
Property Features
Property Type: Residential - Single Family
Basement: Yes
Basement: Walk-Out Access
Cooling: Attic Fan, Central Air
Garage: 2 car attached
Heating: Forced Air, Propane
Home Style: Split Foyer, Traditional
Lot Size: 9.63 Acres
Roof Type: Asbestos Shingle
Taxes: $2,338
Year Built: 1973
Amenities
Ceiling Fan(s)
Granite Counters
High Ceilings
Kitchen/Dining Room Combo
Open Floorplan
Vaulted Ceiling(s)
Workshop/Hobby Area
Feature Descriptions
Appliances: Dishwasher, Microwave, Electric Range, Refrigerator, Water Softener
Exterior: Vinyl Siding
Fireplace: Wood Burning
Lot: Adjoins Wooded Area, Back Yard, Cleared, Front Yard, Private
Parcel#: 24-101-06-00-003-01-01
Sewer: Lagoon
SQFT. Above Grade: 1176
SQFT. Below Grade: 1176
Utilities: Cable Available, Electricity Connected, Natural Gas Connected, Phone Available, Propane, Propane Owned, Water Connected
Water: Public
Local Schools
High School: Southern Boone High
Middle School: Southern Boone Middle
Elementary School: Southern Boone Elem.
School District: Southern Boone Co R-I
Listed By / Shown By
Listed By
Agency Name: Iron Gate Real Estate
Shown By
Agency Title: RedKey Realty Leaders
Agency Phone: 314-692-7200

Estimate Your Payment
Estimated Payment
$ 4,212.12 per month $3,813.15 Principal & Interest $194.83 Property Tax $204.14 Homeowner's Insurance
1795 E Highway Mm | MLS# 26071247
This single family home located at 1795 E Highway Mm , Ashland, MO 65010 is currently listed for sale with an asking price of $699,900. This property was built in 1973 and has 5 bedrooms and 2 full and 1 partial baths with 2352 sq. ft. E Highway Mm is located in the NA subdivision within the Southern Boone Co R-I school district. Search NA real estate on www.redkeystlouis.com today.