
BEDS4
BATHS3 full 1 partial
SQUARE FEET3,102
MLS#26031054
STATUSPending
PROPERTY TYPEResidential - Single Family
SUBDIVISIONTimber Ridge Estates Four
SCHOOLRockwood R-VI
Property Description
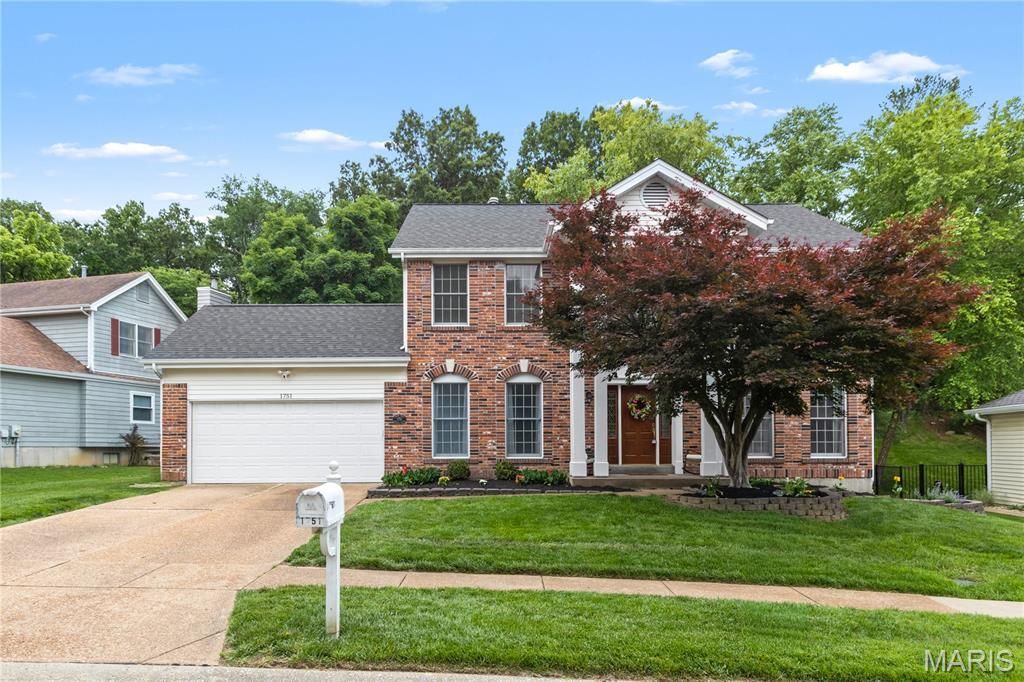
STATELY Two-Story Center-Hall Colonial with 4 Bedrooms and 3 and a Half Baths in Wildwood. Located in the highly desirable Timber Ridge Estates subdivision, this spacious Home has over 3100 square feet of living area. The main floor features a grand two-story entryway flanked by formal living and dining rooms. The Eat-In Kitchen has lots of cabinet space with a center island and breakfast room and is open to the large Family Room with a gas Fireplace. A main floor Laundry and Half Bath complete the first floor. Upstairs are the 4 Bedrooms and 2 full bathrooms including the Vaulted Primary Suite with walk-in closet and attached bath with separate tub and shower. The lower level features an additional 600+ square feet of finished space, a 3rd Full Bathroom, new flooring (2022), and plenty of storage. Private backyard with paver patio (2022) backs to woods with trails to a park. Quarter acre plus Lot. 2 car attached garage. NEW ROOF 2019. Subdivision Pool is located just 8 doors down. Very Family-friendly neighborhood. Rockwood Schools.
Property Features
Property Type: Residential - Single Family
Basement: Yes
Basement: 8 ft + Pour, Bathroom, Partially Finished, Full, Storage Space
Cooling: Ceiling Fan(s), Central Air
Garage: 2 car attached
Heating: Forced Air
Home Style: Colonial, Traditional
Lot Size: 0.27 Acres
Roof Type: Architectural Shingle
Taxes: $6,181
Year Built: 1989
Amenities
Ceiling Fan(s)
Center Hall Floorplan
Eat-in Kitchen
Kitchen Island
Open Floorplan
Pantry
Separate Dining
Two Story Entrance Foyer
Vaulted Ceiling(s)
Feature Descriptions
Association Amenities: Pool
Days on Site: 51
Exterior: Brick, Brick Veneer, Vinyl Siding
HOA Fee: $650/ Annually
Lot: Landscaped, Wooded
Lot Dimensions: 83 x 144
Parcel#: 22U-21-0902
Parking: Garage Door Opener, Garage Faces Front
Sewer: Public Sewer
SQFT. Above Grade: 2476
SQFT. Below Grade: 626
Utilities: Cable Available
Water: Public
Window: Insulated Windows, Window Coverings
Room Sizes
Living Room: 13x13
Dining Room: 15x12
Family Room: 18x17
Kitchen: 12x12
Breakfast Room: 12x10
Laundry: 6x6
Primary Bedroom: 16x14
Bedroom 2: 12x12
Bedroom 3: 13x10
Bedroom 4: 12x10
Recreation Room: 29x18
Office: 13x8
Local Schools
High School: Lafayette Sr. High
Middle School: Crestview Middle
Elementary School: Ellisville Elem.
School District: Rockwood R-VI
Listed By / Shown By
Listed By
Agency Name: Sold in the Lou
Shown By
Agency Title: RedKey Realty Leaders
Agency Phone: 314-692-7200

Estimate Your Payment
Estimated Payment
$ 3,413.69 per month $2,751.31 Principal & Interest $515.08 Property Tax $147.29 Homeowner's Insurance
1751 Timber Ridge Estates Drive | MLS# 26031054
This single family home located at 1751 Timber Ridge Estates Drive, Wildwood, MO 63011 is currently listed for sale with an asking price of $504,999. This property was built in 1989 and has 4 bedrooms and 3 full and 1 partial baths with 3102 sq. ft. Timber Ridge Estates Drive is located in the Timber Ridge Estates Four subdivision within the Rockwood R-VI school district. Search Timber Ridge Estates Four real estate on www.redkeystlouis.com today.