
BEDS5
BATHS3 full 1 partial
SQUARE FEET4,812
MLS#26048676
STATUSActive Under Contract
PROPERTY TYPEResidential - Single Family
SUBDIVISIONSummit View Place
SCHOOLRockwood R-VI
Property Description
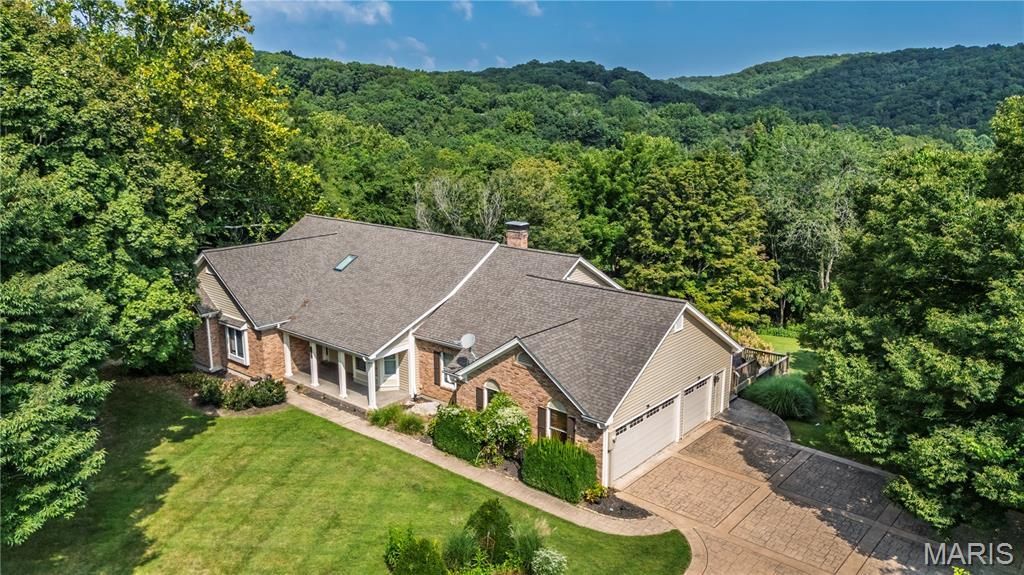
Huge Price Reduction, Priced to sell FAST! Lovely Ranch home sitting on 3+ acres over looking Rockwood Reservation. Great space in this 5 Bedroom 3.5 Bath including a private office. Updated gourmet Kitchen features Granite countertops, stainless steel appliances a center island, stylish lighting on ceramic tile floors. Pella French doors lead from the Breakfast room onto the 2 tiered Deck with Spa. Custom landscaping with newer stone Patio with a firepit, lots of space for entertaining. Large main floor Laundry Room with a Half Bath just off the oversized 3 Car Garage. Spacious Master Suite features beautiful views of the backyard, large walk-in closet, private Bath with dual bowl vanity, separate tub and shower. Vaulted Great amenities include a cozy Gas Fireplace with Stone surround, Wet Bar with a wine cooler and skylights. Formal Dining Room with Crown Molding and 2 additional Bedrooms and another full Bath complete the main level. Dry, Lower Level has a Mother in-law suite, including 2 Bedrooms, a Full Bath, Rec Family Rm, Game Room, Dining Area, Craft Room, Laundry, and a Full Kitchen with a Breakfast Bar. Lots of Storage with shelving. Home Choice Warranty being offered for the new Buyers. This home is a Must see!
Property Features
Property Type: Residential - Single Family
Basement: Yes
Basement: 8 ft + Pour, Bathroom, Concrete, Finished, Radon Mitigation, Sleeping Area, Storage Space, Sump Pump, Walk-Out Access
Cooling: Ceiling Fan(s), Central Air, Electric, Exhaust Fan
Garage: 3 car attached
Heating: Electric, Forced Air
Home Style: Ranch
Lot Size: 3.02 Acres
Roof Type: Architectural Shingle
Taxes: $7,283
Year Built: 1990
Amenities
Bar
Beamed Ceilings
Breakfast Bar
Breakfast Room
Ceiling Fan(s)
Granite Counters
High Speed Internet
Kitchen Island
Natural Woodwork
Pantry
Recessed Lighting
Separate Dining
Separate Shower
Soaking Tub
Special Millwork
Vaulted Ceiling(s)
Walk-In Closet(s)
Walk-In Pantry
Workshop/Hobby Area
Feature Descriptions
Appliances: Stainless Steel Appliance(s), Propane Cooktop, ENERGY STAR Qualified Dishwasher, Disposal, Built-In Electric Range
Association Amenities: Association Management
Days on Site: 48
Exterior: Brick, Vinyl Siding
Fireplace: Family Room, Stone
HOA Fee: $1200/ Annually
Lot: Back Yard, Front Yard, Garden, Gentle Sloping, Landscaped, Private, Some Trees
Parcel#: 25W-33-0151
Parking: Additional Parking, Attached, Deck, Driveway, Garage Door Opener, Garage Faces Side, Oversized
Sewer: Aerobic Septic, Septic Tank
SQFT. Above Grade: 2812
SQFT. Below Grade: 2000
Utilities: Electricity Connected, Natural Gas Available, Underground Utilities
Water: Well
Window: Bay Window(s), Blinds, Double Pane Windows, Drapes, Insulated Windows, Screens, Skylight(s)
Room Sizes
Great Room: 23x22
Office: 15x13
Dining Room: 16x15
Kitchen: 16x15
Breakfast Room: 16x10
Laundry: 11x9
Primary Bedroom: 18x17
Bedroom 2: x13
Bedroom: 13x12
Recreation Room: 32x12
Game Room: 21x14
Bedroom 4: 19x15
Bathroom 5: 14x13
Dining Room: 23x11
Kitchen: 24x16
Bonus Room: 11x9
Laundry: 8x5
Storage: 24x13
Local Schools
High School: Eureka Sr. High
Middle School: Wildwood Middle
Elementary School: Pond Elem.
School District: Rockwood R-VI
Listed By / Shown By
Listed By
Agency Name: Realty Executives of St. Louis
Shown By
Agency Title: RedKey Realty Leaders
Agency Phone: 314-692-7200

Estimate Your Payment
Estimated Payment
$ 4,969.17 per month $4,140.59 Principal & Interest $606.92 Property Tax $221.67 Homeowner's Insurance
17507 Summit View Place Cove | MLS# 26048676
This single family home located at 17507 Summit View Place Cove, Glencoe, MO 63038 is currently listed for sale with an asking price of $760,000. This property was built in 1990 and has 5 bedrooms and 3 full and 1 partial baths with 4812 sq. ft. Summit View Place Cove is located in the Summit View Place subdivision within the Rockwood R-VI school district. Search Summit View Place real estate on www.redkeystlouis.com today.