
BEDS4
BATHS2 full
SQUARE FEET1,920
MLS#26050940
STATUSActive
PROPERTY TYPEResidential - Single Family
SUBDIVISIONQueens Sub 2
SCHOOLFerguson-Florissant R-II
Property Description
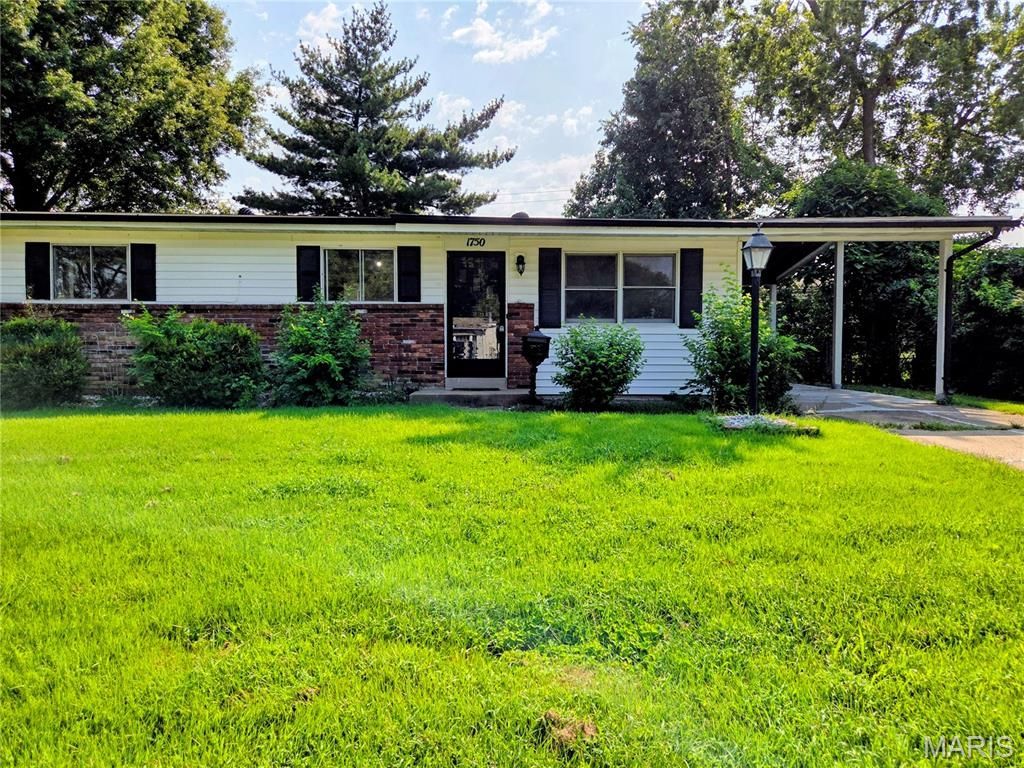
Desirable Florissant area 3 bedroom 2 full bath home near St. Ferdinand Park. Newly refinished hardwood floors in living room, hall, and bedrooms on main floor. Freshly painted interior. New vinyl tile (marble look) in eat in kitchen, bathrooms, and family room in lower level. Eat in kitchen with appliances that stay (electric stove/oven, and dishwasher). Two pantries in kitchen--one that's a large walk in pantry and the other a regular closet pantry with plenty of shelving for storage. Dry bar and electric fireplace in the basement family room makes it a great area of the home for entertaining guests and relaxation. Extra (4th) bedroom is in the basement with the 2nd full bath attached (2nd bath also has access from lower level family room). Level and well shaded fenced yard with shed. Carport. Convenient to shopping, restaurants, parks, public transportation, and highways. Move in ready. Seller will pass City of Florissant occupancy inspection. You don't need a professional interior decorator to make this your dream home. The ai staged photos give you an idea of how to tastefully furnish this home to make it yours.
Property Features
Property Type: Residential - Single Family
Basement: Yes
Basement: Bathroom, Partially Finished, Full
Cooling: Ceiling Fan(s), Central Air, Electric
Heating: Forced Air, Gas
Home Style: Ranch
Lot Size: 0.18 Acres
Roof Type: Shingle
Taxes: $2,241
Year Built: 1962
Amenities
Bar
Eat-in Kitchen
Walk-In Pantry
Feature Descriptions
Appliances: Dishwasher, Electric Range
Days on Site: 53
Exterior: Brick Veneer, Frame, Vinyl Siding
Fireplace: Basement, Family Room
Lot: Back Yard, Front Yard, Level, Near Park
Lot Dimensions: 64 X 121
Parcel#: 07J-24-0345
Sewer: Public Sewer
SQFT. Above Grade: 960
SQFT. Below Grade: 960
Utilities: Cable Available, Electricity Connected, Natural Gas Connected, Phone Available, Sewer Connected, Water Connected
Water: Public
Window: Aluminum Frames
Room Sizes
Living Room: 15.5x12
Kitchen: 13x11
Bedroom: 13x11
Bedroom 2: 11x10
Bedroom 3: 11x8
Bathroom 2: 10x10
Family Room: 29x23
Bedroom 4: 16x11
Local Schools
High School: Mccluer North High
Middle School: Cross Keys Middle
Elementary School: Parker Road Elem.
School District: Ferguson-Florissant R-II
Listed By / Shown By
Listed By
Agency Name: RE/MAX Results
Shown By
Agency Title: RedKey Realty Leaders
Agency Phone: 314-692-7200

Estimate Your Payment
Estimated Payment
$ 1,162.52 per month $926.18 Principal & Interest $186.75 Property Tax $49.58 Homeowner's Insurance
1750 Beverly Drive | MLS# 26050940
This single family home located at 1750 Beverly Drive, Florissant, MO 63031 is currently listed for sale with an asking price of $170,000. This property was built in 1962 and has 4 bedrooms and 2 full baths with 1920 sq. ft. Beverly Drive is located in the Queens Sub 2 subdivision within the Ferguson-Florissant R-II school district. Search Queens Sub 2 real estate on www.redkeystlouis.com today.