
BEDS3
BATHS2 full
SQUARE FEET1,189
MLS#26053338
STATUSPending
PROPERTY TYPEResidential - Single Family
SUBDIVISIONRobin Hill
SCHOOLParkway C-2
Property Description
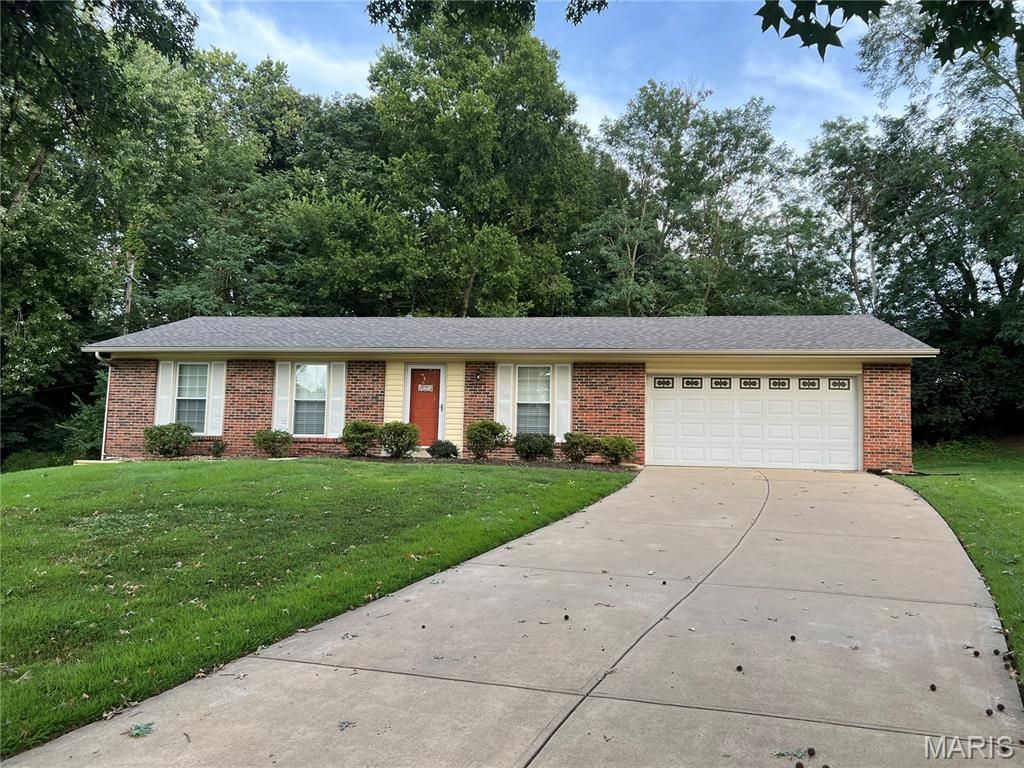
WELCOME HOME! Welcome to this beautiful Ranch style home, 3 bedroom, 2 full bathrooms situated in a wonderful and convenient location near Hwy. 270 and 364. Home close to highly rated PARKWAY SCHOOLS! Walk in to a lovely family room with luxury vinyl flooring that flows down the hallway and in the kitchen. All bedrooms have beautiful hardwood floors! Primary bedroom suite with en-suite bathroom. Two more bedrooms with full bathroom in hallway. Open concept from family room to large eat in kitchen. Kitchen looks out to lovely, large, PRIVATE backyard that backs to common ground. Full basement that is ready to finish. Brand NEW water heater! NEW composite deck for entertaining and relaxing! Exterior of home low maintenance with mostly brick. NEW ROOF, GUTTERS, DOWNSPOUTS installed Aug. 2026. Home has attached OVERSIZED TWO car garage. Municipal Occupancy Inspection PASSED! This home is very well MAINTAINED and move-in ready for you to enjoy! WELCOME HOME!
Property Features
Property Type: Residential - Single Family
Basement: Yes
Basement: 8 ft + Pour, Full, Unfinished
Cooling: Central Air, Electric
Garage: 2 car attached
Heating: Forced Air, Natural Gas
Home Style: Ranch
Lot Size: 0.29 Acres
Roof Type: Architectural Shingle
Taxes: $2,690
Year Built: 1971
Amenities
Eat-in Kitchen
Open Floorplan
Feature Descriptions
Appliances: Dishwasher, Disposal, Dryer, Washer
Association Amenities: None
Days on Site: 57
Exterior: Brick, Vinyl Siding
Fireplace: None
HOA Fee: $75/ Annually
Lot: Adjoins Common Ground, Back Yard, Level, Private, Wooded
Parcel#: 15O-14-0353
Parking: Attached, Driveway, Garage Faces Front
Sewer: Public Sewer
SQFT. Above Grade: 1189
Utilities: Electricity Connected, Natural Gas Connected, Sewer Connected, Water Available
Water: Public
Window: Insulated Windows, Window Treatments
Room Sizes
Family Room: 16x15
Kitchen: 15x12
Primary Bedroom: 12x12
Bedroom 2: 12x12
Bedroom 3: 11x9
Local Schools
High School: Parkway North High
Middle School: Northeast Middle
Elementary School: Mckelvey Elem.
School District: Parkway C-2
Listed By / Shown By
Listed By
Agency Name: ReeceNichols Real Estate
Shown By
Agency Title: RedKey Realty Leaders
Agency Phone: 314-692-7200

Estimate Your Payment
Estimated Payment
$ 2,046.56 per month $1,729.78 Principal & Interest $224.17 Property Tax $92.60 Homeowner's Insurance
1744 Round Robin Court | MLS# 26053338
This single family home located at 1744 Round Robin Court, Saint Louis, MO 63146 is currently listed for sale with an asking price of $317,500. This property was built in 1971 and has 3 bedrooms and 2 full baths with 1189 sq. ft. Round Robin Court is located in the Robin Hill subdivision within the Parkway C-2 school district. Search Robin Hill real estate on www.redkeystlouis.com today.