
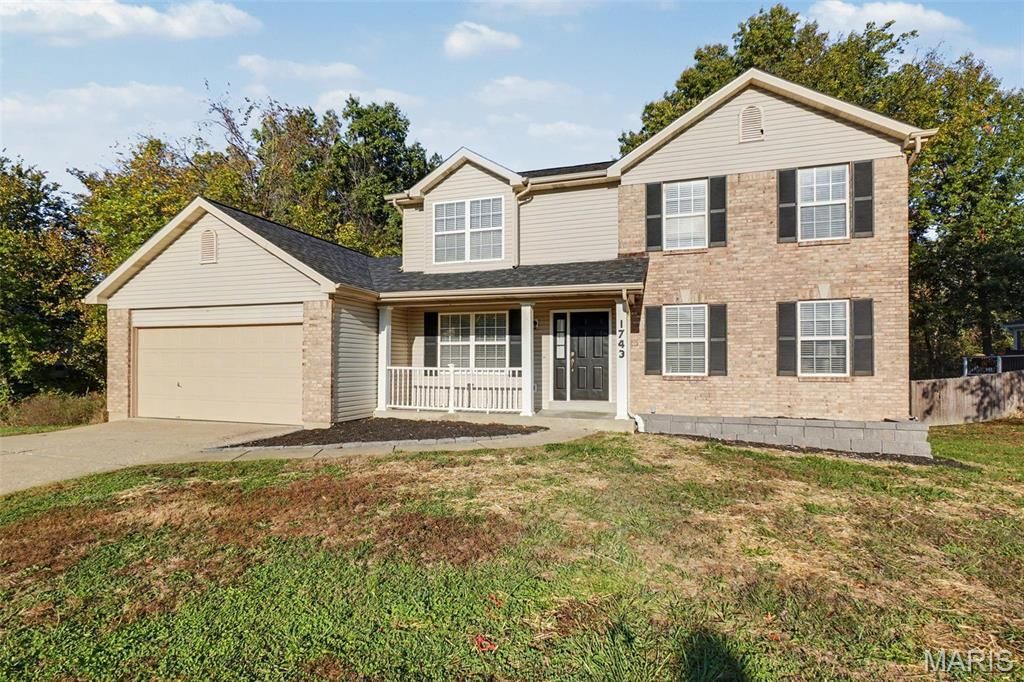
BEDS4
BATHS2 full 1 partial
SQUARE FEET1,845
MLS#26068720
STATUSActive
PROPERTY TYPEResidential - Single Family
SUBDIVISIONCanvas Cove #1
SCHOOLFt Zumwalt R-II
Property Description
Welcome HOME!! This well-maintained 4-bedroom, 2.5-bath home with a 2-car garage offers comfortable living and has been updated throughout for immediate occupancy. The home features fresh paint and new carpeting throughout, creating a clean and inviting interior. Newer appliances and a newer roof provide added value and reduced near-term maintenance. A screened-in porch extends the living space outdoors, offering a comfortable area for relaxation or entertaining in a peaceful, serene backyard. Conveniently located close to major highways, the property provides easy commuting while remaining in a quiet residential setting. Fort Zumwalt West school district. Shopping, dining, and everyday amenities are nearby in the surrounding O'Fallon area.
Property Features
Property Type: Residential - Single Family
Basement: Yes
Basement: 8 ft + Pour
Cooling: Central Air
Garage: 2
Heating: Gas
Home Style: Traditional
Lot Size: 0.29 Acres
Taxes: $3,676
Year Built: 1994
Feature Descriptions
Appliances: Stainless Steel Appliance(s), Dishwasher, Microwave, Free-Standing Electric Range, Refrigerator
Association Amenities: Common Ground
Exterior: Brick Veneer, Vinyl Siding
Fireplace: Wood Burning
HOA Fee: $132/ Annually
Lot: Back Yard
Parcel#: 2-113A-6861-00-0056.0000000
Sewer: Public Sewer
SQFT. Above Grade: 1845
Utilities: Cable Available
Water: Public
Room Sizes
Kitchen: 12x14
Living Room: 16x14
Family Room: 16x13
Dining Room: 11x11
Bathroom: 5x6
Primary Bedroom: 11x18
Primary Bathroom: 6x9
Bedroom: 10x10
Bedroom 2: 13x12
Bedroom 3: 10x14
Bathroom: 5x9
Local Schools
High School: Ft. Zumwalt West High
Middle School: Ft. Zumwalt West Middle
Elementary School: Ostmann Elem.
School District: Ft Zumwalt R-II
Listed By / Shown By
Listed By
Agency Name: Grassmuck Realty, LLC
Shown By
Agency Title: RedKey Realty Leaders
Agency Phone: 314-692-7200

Estimate Your Payment
Estimated Payment
$ 2,688.35 per month $2,260.98 Principal & Interest $306.33 Property Tax $121.04 Homeowner's Insurance
1743 Monet Drive | MLS# 26068720
This single family home located at 1743 Monet Drive , Dardenne Prairie, MO 63368 is currently listed for sale with an asking price of $415,000. This property was built in 1994 and has 4 bedrooms and 2 full and 1 partial baths with 1845 sq. ft. Monet Drive is located in the Canvas Cove #1 subdivision within the Ft Zumwalt R-II school district. Search Canvas Cove #1 real estate on www.redkeystlouis.com today.