
BEDS4
BATHS3 full
SQUARE FEET4,000
MLS#26058182
STATUSActive
PROPERTY TYPEResidential - Single Family
SUBDIVISIONBriarhill Farm 1
SCHOOLKirkwood R-VII
Property Description
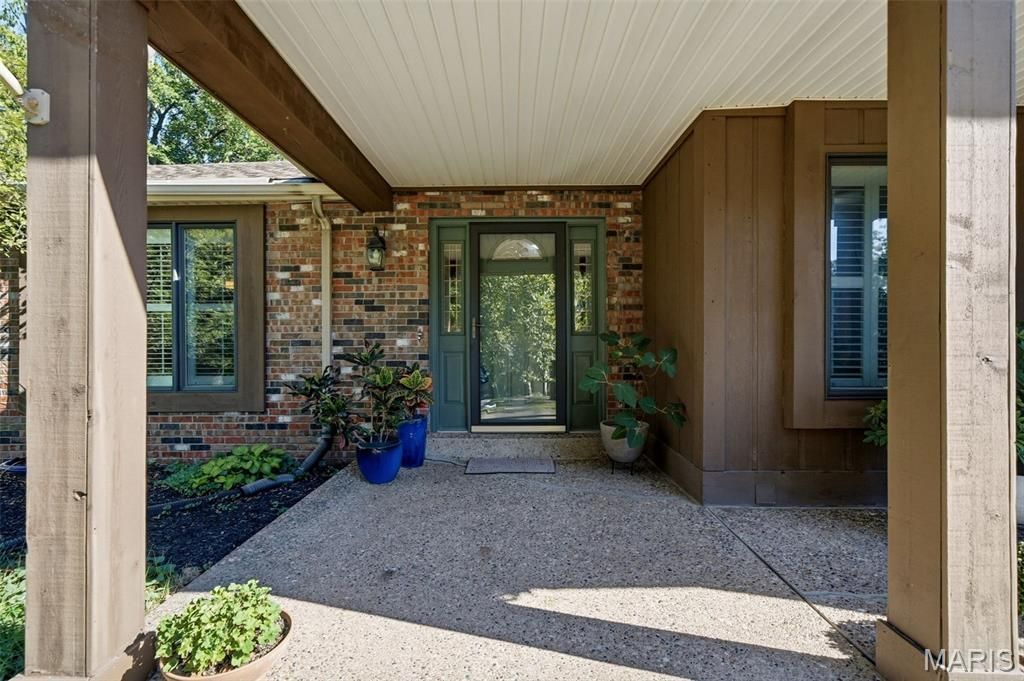
SHOWINGS BEGIN SUNDAY AT OPEN HOUSE 1-3 PM. Beautiful ranch in sought-after Briar Hill Farm, offering exceptional versatility, and effortless living! Gleaming hardwood floors grace the foyer, Great Room, formal dining room, breakfast area, kitchen and butler pantry. The impressive Great Room features a vaulted ceiling and easy gas fireplace-an open concept, inviting space for both everyday living and entertaining.The beautifully appointed kitchen and butler pantry feature warm wood cabinetry, stainless steel appliances, and a BRAND NEW stainless steel Samsung refrigerator. Elegant crown molding, solar tubes, and plantation shutters create a sophisticated, welcoming ambiance throughout.The finished lower level is truly exceptional, offering a family room, second kitchen/dining area, bedroom with two closets, workout space, an office, and a walk-in cedar closet. Ideal for guests, multi-generation or other flexible living arrangements.The private backyard is surrounded by mature trees and foliage, complemented by attractive black wrought-iron style fencing with two gates including a wide access gate. Briarhill Farm residents enjoy a clubhouse, pool, and tennis courts.Oversized two-car garage with additional work space and a small, temperature controlled bonus room. This home is located just minutes from West County Center, Dierbergs, schools, Kirkwood Park - even a Frank Lloyd Wright Usonian home offers a treat for a quick trip through Sugar Creek Valley to historic downtown Kirkwood. A rare combination of elegance, space, and location!
Listing Video
Property Features
Property Type: Residential - Single Family
Basement: Yes
Basement: 8 ft + Pour, Bathroom, Concrete, Finished, Full, Interior Entry, Sleeping Area, Storage Space, Walk-Out Access
Cooling: Central Air
Garage: 2 car attached
Heating: Forced Air, Natural Gas
Home Style: Ranch, Traditional
Lot Size: 0.35 Acres
Roof Type: Architectural Shingle
Taxes: $6,604
Year Built: 1974
Amenities
Breakfast Bar
Breakfast Room
Butler Pantry
Cedar Closet(s)
Center Hall Floorplan
Entrance Foyer
High Ceilings
In-Law Floorplan
Kitchen Island
Laminate Counters
Open Floorplan
Separate Dining
Shower
Soaking Tub
Solar Tube(s)
Storage
Tub
Vaulted Ceiling(s)
Walk-In Closet(s)
Workshop/Hobby Area
Feature Descriptions
Appliances: Stainless Steel Appliance(s), Dishwasher, Disposal, Exhaust Fan, Ice Maker, Microwave, Range, Gas Range, Refrigerator, Washer, Washer/Dryer, Water Heater, Gas Water Heater
Association Amenities: Clubhouse, Pool, Tennis Court(s)
Days on Site: 2
Exterior: Brick, Frame, Vinyl Siding
Fireplace: Gas, Gas Log, Great Room
HOA Fee: $625/ Annually
Lot: Back Yard, Front Yard, Gentle Sloping, Many Trees, Native Plants, Terraced
Lot Dimensions: 104 x 145
Parcel#: 23N-43-0283
Parking: Additional Parking, Asphalt, Basement, Garage Door Opener, Garage Faces Side
Sewer: Public Sewer
SQFT. Above Grade: 2242
SQFT. Below Grade: 1758
Utilities: Cable Connected, Electricity Connected, Natural Gas Connected, Phone Available, Sewer Connected, Water Connected
Water: Public
Window: Plantation Shutters, Window Treatments
Room Sizes
Great Room: 24.3x17.1
Kitchen: 13.3x12.4
Dining Room: 14.11x11.1
Breakfast Room: 13.3x8.7
Bedroom 2: 14.11x13.2
Bedroom 3: 11.7x15.5
Bedroom 4: 20x14.3
Kitchen: 12.6x5.9
Family Room: 19.9x26.3
Primary Bedroom: 15.7x16.2
Office: 14.3x8.4
Other: 13.3x8
Local Schools
High School: Kirkwood Sr. High
Middle School: North Kirkwood Middle
Elementary School: Westchester Elem.
School District: Kirkwood R-VII
Listed By / Shown By

Listed By
Agency Name: RedKey Realty Leaders
Agent Name: Mary Massey
Agency Phone: 314.566.3982
Estimate Your Payment
Estimated Payment
$ 4,505.06 per month $3,753.77 Principal & Interest $550.33 Property Tax $200.96 Homeowner's Insurance
1743 Lynkirk Lane | MLS# 26058182
This single family home located at 1743 Lynkirk Lane, Kirkwood, MO 63122 is currently listed for sale by RedKey Realty Leaders, with an asking price of $689,000. This property was built in 1974 and has 4 bedrooms and 3 full baths with 4000 sq. ft. Lynkirk Lane is located in the Briarhill Farm 1 subdivision within the Kirkwood R-VII school district. Search Briarhill Farm 1 real estate on www.redkeystlouis.com today.