
BEDS3
BATHS2 full
SQUARE FEET1,645
MLS#26048866
STATUSPending
PROPERTY TYPEResidential - Single Family
SUBDIVISIONMayer Wedgwood Green Pheasant Run
SCHOOLHazelwood
Property Description
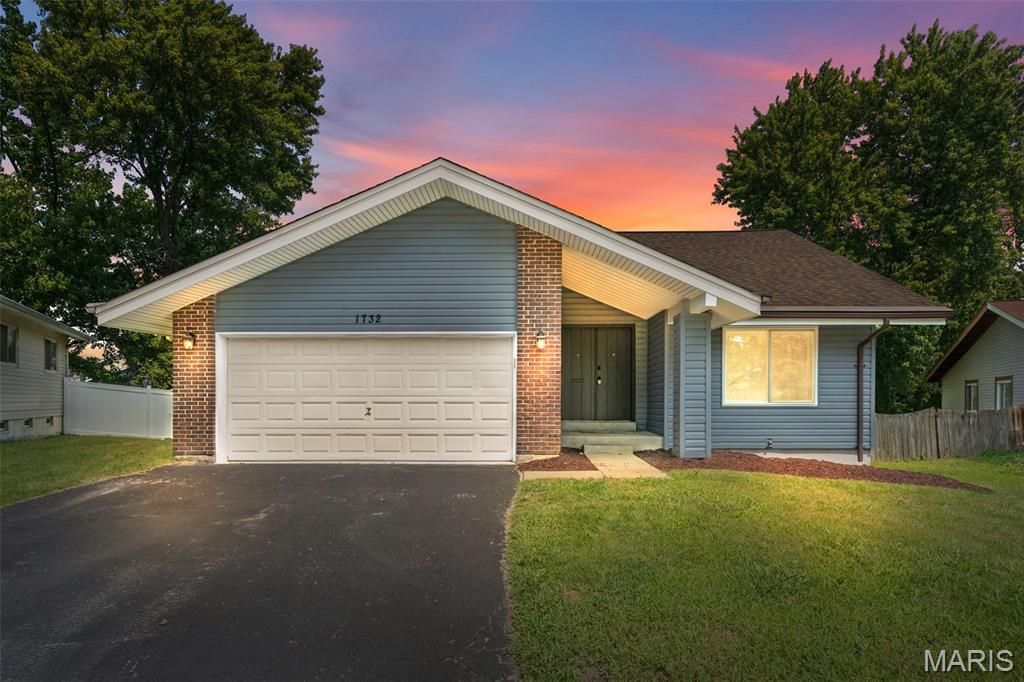
BOM with not fault of seller. Buyer could not perform. Welcome to 1732 Rudelle Dr, a spacious and inviting multi-level home offering comfort, character, and plenty of room to grow. This 3-bedroom, 2-bath residence features a thoughtful floor plan with vaulted and cathedral ceilings, and generous living spaces throughout.The main level offers a bright and welcoming atmosphere with a large kitchen featuring abundant cabinet space, pantry storage, a breakfast area, and a cozy wood-burning fireplace. The home also includes a formal dining area, a private primary suite with full bath and walk-in closet, and a versatile loft/media area that provides additional space for an office, entertainment area, or possible fourth bedroom.The partially finished lower level adds even more flexibility with space for a recreation room, hobby area, or additional living space. Enjoy outdoor entertaining in the fenced backyard with patio and deck areas, while the attached 2-car garage provides convenience and extra storage.Located in the Hazelwood Central area of Florissant, this home offers a great combination of space, comfort, and location. Don't miss the opportunity to make 1732 Rudelle Dr your next home!
Property Features
Property Type: Residential - Single Family
Basement: Yes
Basement: 8 ft + Pour
Cooling: Central Air
Garage: 2
Heating: Natural Gas
Home Style: Split Foyer
Lot Size: 0.22 Acres
Taxes: $3,430
Year Built: 1971
Feature Descriptions
Association Amenities: Common Ground, Other
Days on Site: 57
Exterior: Concrete
Fireplace: Other
HOA Fee: $150/ Annually
Lot: Adjoins Common Ground, Back Yard, Level
Parcel#: 04J-21-0136
Sewer: Public Sewer
SQFT. Above Grade: 1645
Utilities: Cable Available, Electricity Connected, Natural Gas Connected
Water: Public
Local Schools
High School: Hazelwood Central High
Middle School: North Middle
Elementary School: Brown Elem.
School District: Hazelwood
Listed By / Shown By
Listed By
Agency Name: Keller Williams Realty St. Louis
Shown By
Agency Title: RedKey Realty Leaders
Agency Phone: 314-692-7200

Estimate Your Payment
Estimated Payment
$ 1,720.21 per month $1,361.49 Principal & Interest $285.83 Property Tax $72.89 Homeowner's Insurance
1732 Rudelle Drive | MLS# 26048866
This single family home located at 1732 Rudelle Drive, Florissant, MO 63031 is currently listed for sale with an asking price of $249,900. This property was built in 1971 and has 3 bedrooms and 2 full baths with 1645 sq. ft. Rudelle Drive is located in the Mayer Wedgwood Green Pheasant Run subdivision within the Hazelwood school district. Search Mayer Wedgwood Green Pheasant Run real estate on www.redkeystlouis.com today.