
BEDS3
BATHS2 full 1 partial
SQUARE FEET2,096
MLS#26071116
STATUSActive
PROPERTY TYPEResidential - Single Family
SUBDIVISIONBelleridge
SCHOOLCape Girardeau 63
Property Description
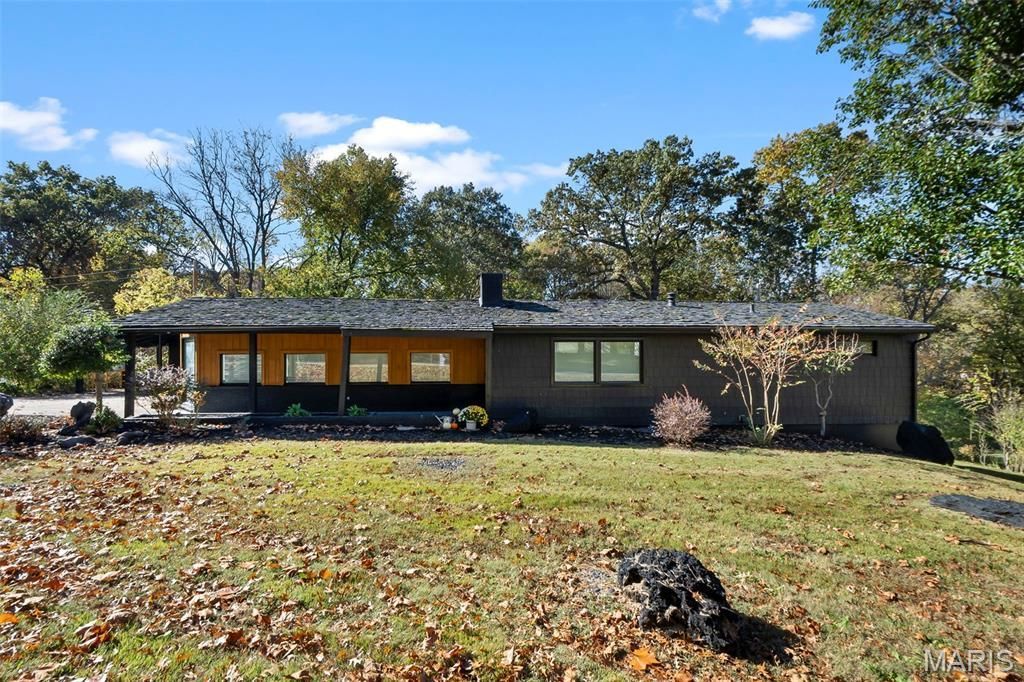
Discover a truly unique 3-bedroom, 3-bath home in the Alma Schrader School District, situated on a private 1.37-acre lot. This distinctive property offers an exceptional combination of character, space, and modern updates.Inside, you'll find an expansive living room with multiple seating areas, a formal dining room, a breakfast area, and beautifully remodeled kitchen and baths. The main-level laundry room offers additional flexibility and could be converted back into a small bedroom.The downstairs studio apartment offers even more versatile living space.Outside, the oversized 3-car carport measures an impressive 957 square feet and provides ample room for a motor home.With its generous living spaces, flexible floor plan, modern conveniences, and peaceful setting, this one-of-a-kind home is ready to complement today's lifestyle. Come see all that this special property has to offer.
Property Features
Property Type: Residential - Single Family
Basement: Yes
Basement: 8 ft + Pour
Cooling: Ceiling Fan(s), Central Air, Electric
Heating: Forced Air, Natural Gas
Home Style: Contemporary
Lot Size: 1.37 Acres
Roof Type: Shake
Taxes: $1,513
Year Built: 1960
Feature Descriptions
Appliances: Dishwasher, Disposal, Free-Standing Electric Oven, Refrigerator
Exterior: Brick Veneer, Cedar, Lap Siding, Masonite
Fireplace: Living Room
Lot: Adjoins Wooded Area, Back Yard, City Lot
Lot Dimensions: 143x103x131x157x92x57x143x310
Parcel#: 15-907-00-22-00400-0000
Parking: Carport
Sewer: Public Sewer
SQFT. Above Grade: 1686
SQFT. Below Grade: 410
Utilities: Cable Available, Electricity Connected, Natural Gas Connected, Sewer Connected, Water Available
Water: Public
Local Schools
High School: Central High
Middle School: Central Jr. High
Elementary School: Alma Schrader Elem.
School District: Cape Girardeau 63
Listed By / Shown By
Listed By
Agency Name: Century 21 Ashland Realty
Shown By
Agency Title: RedKey Realty Leaders
Agency Phone: 314-692-7200

Estimate Your Payment
Estimated Payment
$ 1,732.66 per month $1,524.93 Principal & Interest $126.08 Property Tax $81.64 Homeowner's Insurance
1723 Rampart Street | MLS# 26071116
This single family home located at 1723 Rampart Street , Cape Girardeau, MO 63701 is currently listed for sale with an asking price of $279,900. This property was built in 1960 and has 3 bedrooms and 2 full and 1 partial baths with 2096 sq. ft. Rampart Street is located in the Belleridge subdivision within the Cape Girardeau 63 school district. Search Belleridge real estate on www.redkeystlouis.com today.