
BEDS3
BATHS3 full
SQUARE FEET1,882
MLS#26042794
STATUSActive
PROPERTY TYPEResidential - Single Family
SUBDIVISIONPreston Pointe
SCHOOLRockwood R-VI
Property Description
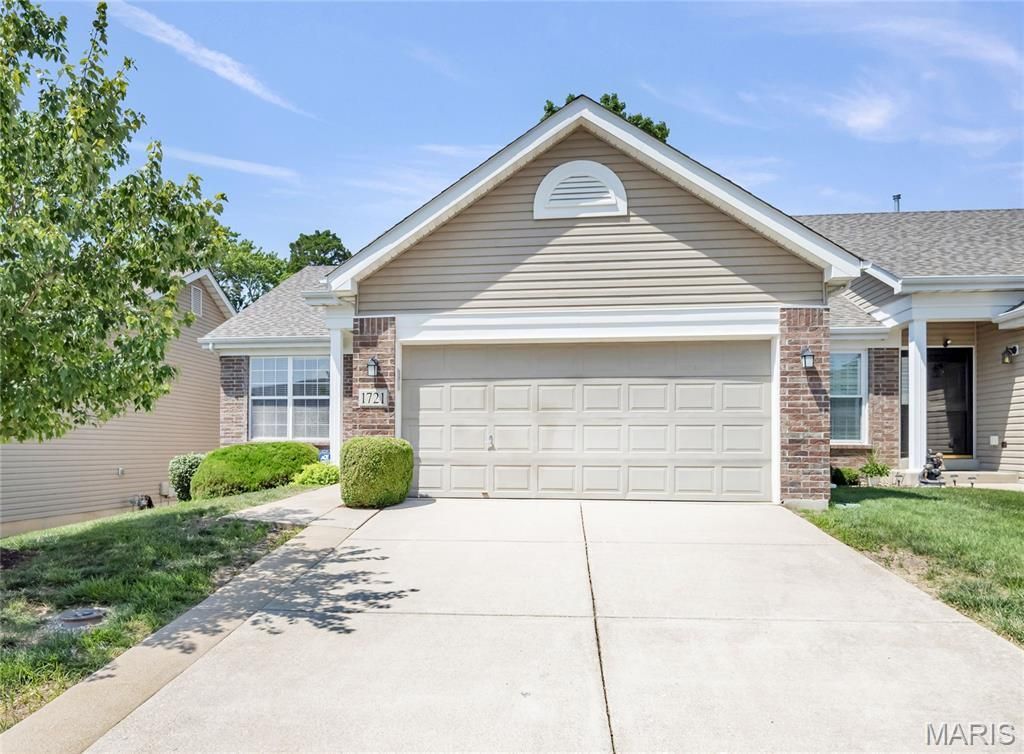
Very nice, a rare find-3 bedroom (2 on main floor) ranch style villa. Total main floor living with seperate laundry room, storage, off 2 car attached garage. Vaulted great room with amble space for formal dining if desired and adjacent upscale eat in kitchen-granite, and informal eating, opens to deck. Spacious primary suite, newly painted and new plush carpet-loads of closets and private full bath. 2nd bedroom makes a great main floor study, with wood floors.Most of main floor is hard surface flooring. The lower level boasts all new paint, all new plush carpet, an updated white 3rd full bath and 3rd bedroom, great office/work or hobby room with lots of outlets, and a very large storage room, 2 storage closets..Seller will provide bid and credit for deck repair of floor and railing or replacement. Enjoy the easy lifestyle!
Property Features
Property Type: Residential - Single Family
Basement: Bathroom, Egress Window, Partially Finished, Full
Basement: Yes
Cooling: Central Air, Electric
Garage: 2 car attached
Heating: Forced Air, Natural Gas
Home Style: Ranch, Traditional
Lot Size: 0.11 Acres
Roof Type: Asbestos Shingle
Taxes: $4,285
Year Built: 2010
Amenities
Ceiling Fan(s)
Stone Counters
Feature Descriptions
Appliances: Dishwasher, Disposal, Free-Standing Range, Refrigerator, Gas Water Heater
Association Amenities: Association Management
Exterior: Brick Veneer, Vertical Siding
HOA Fee: $330/ Monthly
Lot: Level
Parcel#: 27P-11-0819
Parking: Additional Parking, Attached, Driveway, Garage, Garage Door Opener, Guest, Private
Sewer: Public Sewer
SQFT. Above Grade: 1282
SQFT. Below Grade: 600
Utilities: Cable Available, Natural Gas Connected, Phone Available, Sewer Connected, Water Connected
Water: Public
Window: Window Treatments
Local Schools
High School: Eureka Sr. High
Middle School: Rockwood South Middle
Elementary School: Uthoff Valley Elem.
School District: Rockwood R-VI
Listed By / Shown By
Listed By
Agency Name: ReeceNichols Real Estate
Shown By
Agency Title: RedKey Realty Leaders
Agency Phone: 314-692-7200

Estimate Your Payment
Estimated Payment
$ 2,222.52 per month $1,770.65 Principal & Interest $357.08 Property Tax $94.79 Homeowner's Insurance
1721 Prestshire Drive | MLS# 26042794
This single family home located at 1721 Prestshire Drive, Fenton, MO 63026 is currently listed for sale with an asking price of $325,000. This property was built in 2010 and has 3 bedrooms and 3 full baths with 1882 sq. ft. Prestshire Drive is located in the Preston Pointe subdivision within the Rockwood R-VI school district. Search Preston Pointe real estate on www.redkeystlouis.com today.