
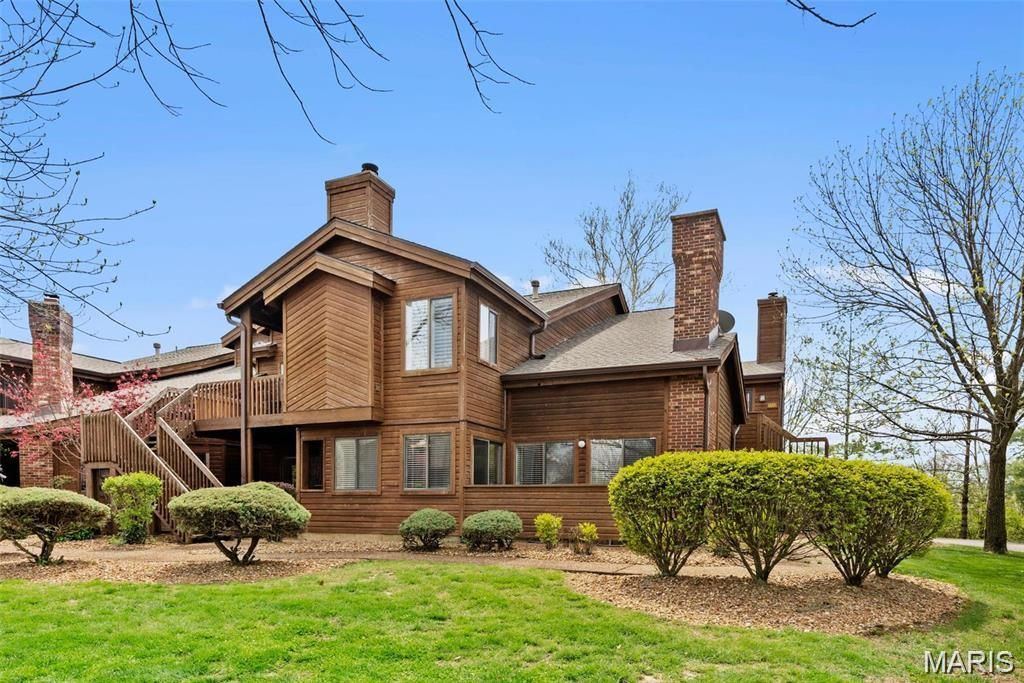
BEDS2
BATHS2 full
SQUARE FEET1,313
MLS#26060170
STATUSActive
PROPERTY TYPEResidential - Condominium
SUBDIVISIONChapter One Bldg 5B
SCHOOLFrancis Howell R-III
Property Description
Spectacular Ranch Condo is tastefully updated, offering No Steps End Unit Plus an Oversized 2 car garage which is a Rare Find!! Open Floor Plan with Vaulted Ceilings with many updates including Newer Floors, Newer HVAC, Water Heater, Dishwasher & Updated 2 Baths!! The Designer Kitchen features a Center Island, Breakfast Bar, Mullen Glass Cabinets & overlooks the Sun- Lit Breakfast room with a wall of windows! The Primary Suite includes a large walk- in closet, plus extra area for Storage. The Updated Master Bath includes Subway tiled Shower/ Tub with Spacious Vanity. Completing this gorgeous Home is another large Bedroom and upgraded bath with a laundry room leading into the 2 Car garage which offers Cabinets for storage. Additional features include floor to ceiling brick fireplace, Covered & Enclosed Patio for Entertaining! Community Amenities offer a Club House, Pool, Picket Ball, Tennis Courts, Walking Trails and a Lake. This Turnkey Property offers a nice size Ranch with No Steps and your own 2 car garage. Easy Access to Hwy 94 and Hwy 40
Property Features
Property Type: Residential - Condominium
Basement: None
Cooling: Central Air, Electric, Exhaust Fan
Garage: 2 car attached
Heating: Electric
Home Style: Contemporary
Roof Type: Architectural Shingle
Taxes: $2,480
Year Built: 1986
Amenities
Bar
Bookcases
Breakfast Room
Built-in Features
Cathedral Ceiling(s)
Ceiling Fan(s)
Chandelier
Custom Cabinetry
Double Vanity
Entrance Foyer
High Ceilings
Kitchen Island
Open Floorplan
Pantry
Separate Dining
Shower
Soaking Tub
Storage
Tub
Walk-In Closet(s)
Walk-In Pantry
Feature Descriptions
Appliances: Dishwasher, Disposal, Exhaust Fan, Microwave, Free-Standing Electric Range, Electric Water Heater
Association Amenities: Clubhouse, Common Ground, Pool, Trail(s)
Days on Site: 7
Exterior: Cedar
Fireplace: Great Room, Wood Burning
HOA Fee: $500/ Monthly
Lot: Adjoins Common Ground, Adjoins Open Ground, Back Yard, Close to Clubhouse, Front Yard, Level, Near Public Transit, Some Trees, Wooded
Parcel#: 3-157F-6039-5B-000B.0000000
Parking: Additional Parking, Attached, Driveway, Enclosed, Garage, Garage Door Opener, Garage Faces Side, Guest, Kitchen Level, Lighted, Oversized, Private
Sewer: Public Sewer
SQFT. Above Grade: 1313
Utilities: Cable Connected, Electricity Connected, Sewer Connected
Water: Public
Window: Insulated Windows
Room Sizes
Great Room: 16x14
Kitchen: 15x14
Breakfast Room: 11x8
Primary Bedroom: 14x12
Bedroom 2: 11x10
Laundry: 6x5
Local Schools
High School: Francis Howell High
Middle School: Francis Howell Middle
Elementary School: Independence Elem.
School District: Francis Howell R-III
Listed By / Shown By
Listed By
Agency Name: Coldwell Banker Realty - Gundaker
Shown By
Agency Title: RedKey Realty Leaders
Agency Phone: 314-692-7200

Estimate Your Payment
Estimated Payment
$ 1,727.72 per month $1,443.76 Principal & Interest $206.67 Property Tax $77.29 Homeowner's Insurance
1710 Hemingway Lane, Unit B | MLS# 26060170
This condo located at 1710 Hemingway Lane, Unit B, Weldon Spring, MO 63304 is currently listed for sale with an asking price of $265,000. This property was built in 1986 and has 2 bedrooms and 2 full baths with 1313 sq. ft. Hemingway Lane, Unit B is located in the Chapter One Bldg 5B subdivision within the Francis Howell R-III school district. Search Chapter One Bldg 5B real estate on www.redkeystlouis.com today.