
BEDS2
BATHS1 full 1 partial
SQUARE FEET1,404
MLS#26043644
STATUSActive
PROPERTY TYPERental - Condominium
SUBDIVISIONSandalwood Creek Condo Ph One-A
SCHOOLRockwood R-VI
Property Description
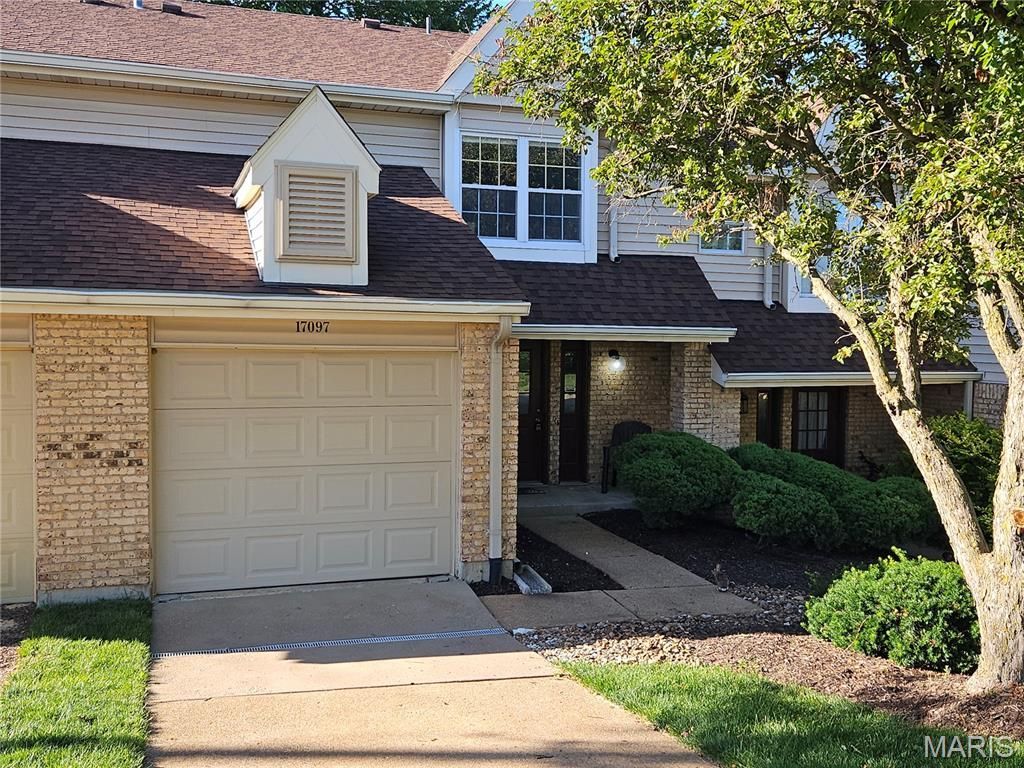
Nicely updated townhouse in a convenient location. The double height living room features a wood burning fireplace. The open floor planis enhanced by new carpeting and fresh paint. The kitchen offers a generous amount of counter space and plenty of cabinets. Newer dishwasher,pantry and a washer / dryer closet complete the kitchen area. Attached single car garage opens directly into kitchen. The dining area expands to rear patio via sliding glass door, offering a great place to barbecue and entertain. Primary suite is quite large with a boxed window and double closets. Updated bath features a new tub/shower, new flooring and double vanities. Upper level hall overlooks living room and leads to 2nd bedroom/office. The Sandalwood community features a pool and pool house and expansive common grounds. Water, trash and sewer and the monthly condo fee are included in the rent. Occupant would only need to pay for electric and phone/tv/internet. Great location near walking trails and Wildwood Town Center which offers many amenities. A minimum credit score of 630 and a minimum monthly income of 3x the rent are required. Contact listing agent for application link. Listing agent has an ownership interest in the property.
Property Features
Property Type: Rental - Condominium
Basement: None
Cooling: Ceiling Fan(s), Central Air, Electric
Garage: 1 car attached
Home Style: Colonial, Traditional
Lot Size: 0.11 Acres
Roof Type: Architectural Shingle
Year Built: 1985
Amenities
Ceiling Fan(s)
Dining/Living Room Combo
Double Vanity
Entrance Foyer
High Ceilings
Laminate Counters
Open Floorplan
Pantry
Shower
Tub
Feature Descriptions
Appliances: Stainless Steel Appliance(s), Dishwasher, Disposal, Dryer, Range Hood, Electric Range, Refrigerator, Washer, Electric Water Heater
Association Amenities: Basketball Court, Clubhouse, Outside Management, Parking, Pool
Days on Site: 2
Exterior: Brick Veneer, Vinyl Siding
Fireplace: Raised Hearth, Wood Burning
HOA Fee: 400/ Monthly
Laundry: In Kitchen, Laundry Closet, Main Level, In Unit
Parcel#: 23V-42-0097
Parking: Additional Parking, Garage, Garage Door Opener, Garage Faces Front
SQFT. Above Grade: 1404
Window: Double Pane Windows, Screens, Skylight(s), Window Treatments
Local Schools
High School: Lafayette Sr. High
Middle School: Wildwood Middle
Elementary School: Green Pines Elem.
School District: Rockwood R-VI
Listed By / Shown By
Listed By
Agency Name: Coldwell Banker Realty - Gundaker
Shown By
Agency Title: RedKey Realty Leaders
Agency Phone: 314-692-7200

17097 Sandalwood Creek Drive | MLS# 26043644
This property located at 17097 Sandalwood Creek Drive, Wildwood, MO 63038 is currently listed for rent with an asking price of $1,775 / Monthly. Sandalwood Creek Drive is located within the Rockwood R-VI school district. Search Wildwood real estate on www.redkeystlouis.com today.