
BEDS3
BATHS3 full
SQUARE FEET2,712
MLS#26069146
STATUSComing Soon
PROPERTY TYPEResidential - Single Family
SUBDIVISIONOld Grover Estates
SCHOOLRockwood R-VI
Property Description
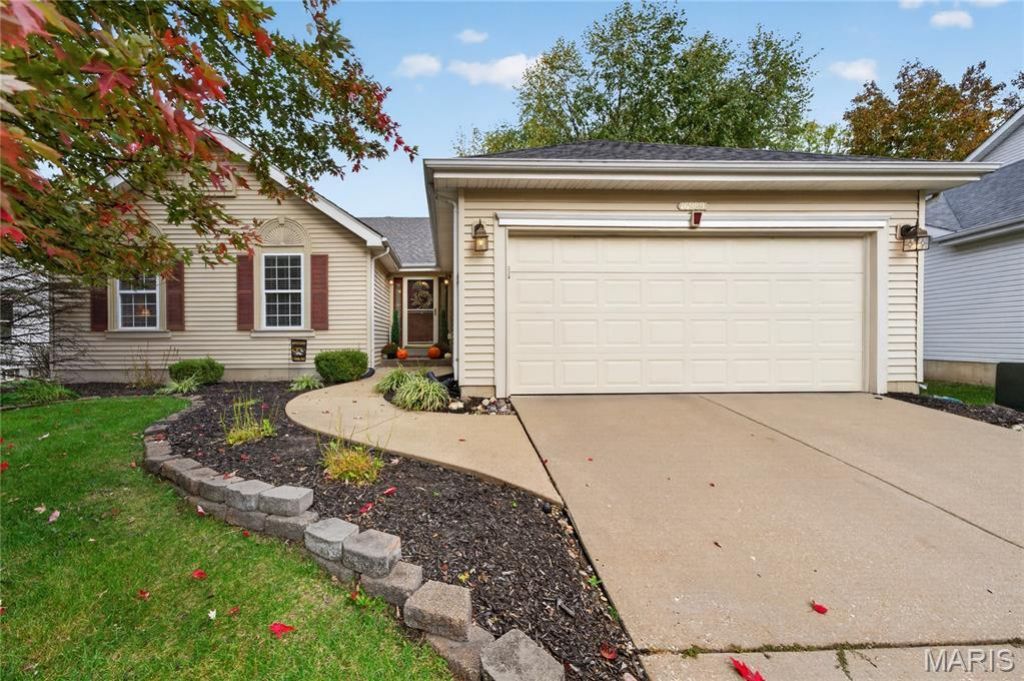
Nestled at the end of a quiet street in centrally located Wildwood, this inviting home offers comfortable living and thoughtful updates throughout. The open-concept main level features a beamed, vaulted great room with a wood-burning fireplace, while hardwood floors continue into the dining room. The kitchen and breakfast room provide a warm, functional gathering space with tiled floors, custom cabinetry, a built-in pantry, and a tile backsplash. The vaulted primary suite includes a walk-in closet and a luxurious private bath. The lower level offers plenty of flexible living space, including a family room with a large dry bar, recreation area, and office or hobby space. Outside, enjoy a maintenance-free exterior and a lush backyard. A three-year-old HVAC system adds peace of mind. This well-appointed home is ready to welcome you.
Property Features
Property Type: Residential - Single Family
Basement: Yes
Basement: 8 ft + Pour, Bathroom, Partially Finished, Sump Pump
Cooling: Ceiling Fan(s), Central Air
Garage: 2 car attached
Heating: Forced Air, Gas
Home Style: Ranch, Traditional
Lot Size: 0.20 Acres
Roof Type: Architectural Shingle
Taxes: $5,044
Year Built: 1996
Amenities
Bar
Breakfast Bar
Breakfast Room
Ceiling Fan(s)
Custom Cabinetry
Entrance Foyer
Pantry
Separate Dining
Separate Shower
Soaking Tub
Solid Surface Countertop(s)
Vaulted Ceiling(s)
Walk-In Closet(s)
Feature Descriptions
Appliances: Dishwasher, Disposal, Microwave, Electric Oven, Gas Water Heater
Association Amenities: Common Ground
Exterior: Vinyl Siding
Fireplace: Great Room, Wood Burning
HOA Fee: $225/ Annually
Lot: Back Yard, Cul-De-Sac, Front Yard, Level, Sprinklers In Front, Sprinklers In Rear
Lot Dimensions: 52x134x111x93
Parcel#: 24V-44-0360
Parking: Garage, Garage Door Opener, Garage Faces Front
Sewer: Public Sewer
SQFT. Above Grade: 1612
SQFT. Below Grade: 1100
Utilities: Cable Available, Electricity Connected, Natural Gas Connected, Sewer Connected, Water Connected
Water: Public
Window: Blinds
Room Sizes
Great Room: 20x14
Dining Room: 11x10
Kitchen: 11x10
Breakfast Room: 11x8
Laundry: 8x6
Primary Bedroom: 17x12
Bedroom 2: 12x10
Bedroom 3: 11x11
Family Room: 20x16
Recreation Room: 20x13
Office: 15x15
Local Schools
High School: Eureka Sr. High
Middle School: Wildwood Middle
Elementary School: Pond Elem.
School District: Rockwood R-VI
Listed By / Shown By
Listed By
Agency Name: Coldwell Banker Realty - Gundaker
Shown By
Agency Title: RedKey Realty Leaders
Agency Phone: 314-692-7200

Estimate Your Payment
Estimated Payment
$ 2,917.15 per month $2,369.94 Principal & Interest $420.33 Property Tax $126.88 Homeowner's Insurance
16989 Grover Springs Drive | MLS# 26069146
This single family home located at 16989 Grover Springs Drive , Grover, MO 63040 is currently listed for sale with an asking price of $435,000. This property was built in 1996 and has 3 bedrooms and 3 full baths with 2712 sq. ft. Grover Springs Drive is located in the Old Grover Estates subdivision within the Rockwood R-VI school district. Search Old Grover Estates real estate on www.redkeystlouis.com today.