
BEDS3
BATHS2 full
SQUARE FEET1,989
MLS#26071108
STATUSActive
PROPERTY TYPEResidential - Single Family
SUBDIVISIONHillcrest Manor
SCHOOLJackson R-II
Property Description
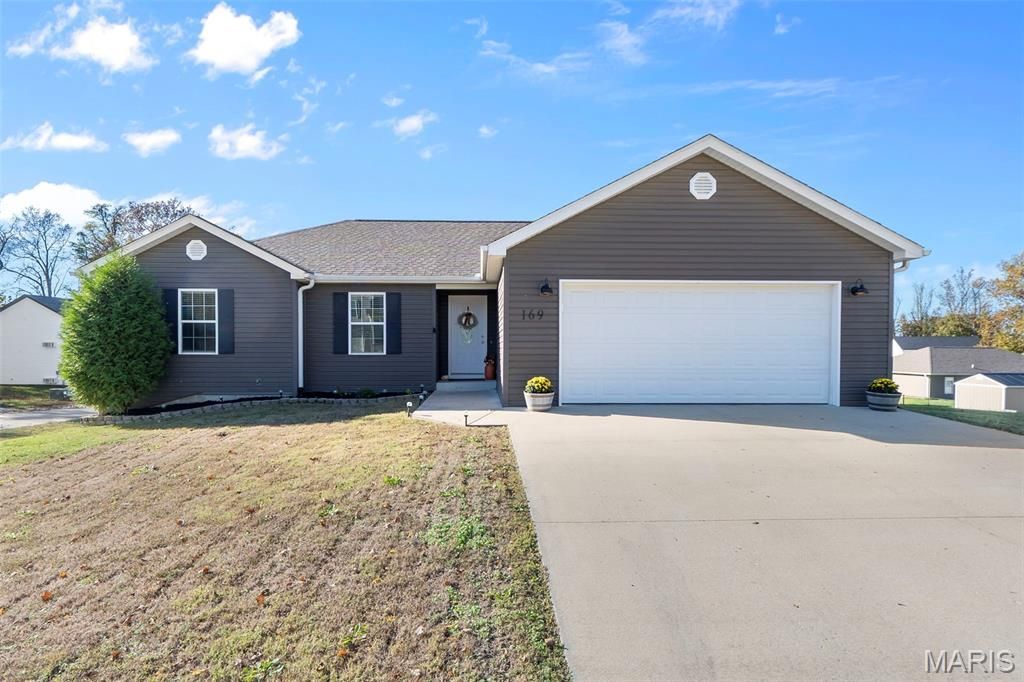
HOME FOR THE HOLIDAYS! Dare to compare - so much bang for the buck here * Freshand inviting, this delightful 3 Bedroom, 2+ Bath ranch home is move-in ready and sure to please* Just look what's waiting for you.... Lovely corner lot with spacious side yards and desirableculdesac setting - great for kids' play * Appealing open floor plan * Separate laundry room* Finished Walkout Lower Level features a spacious 35x15 Family Room/Rec Room - perfectfor watching the big game, hosting birthday parties, movie nights and more! AND... a 4thbedroom and full bath (with toilet & rough-in for sink & tub/shower) are framed out rooms readyfor future finishing * Last but not least... a spacious John Deere room * Don't let this onepass you by * WELCOME HOME
Property Features
Property Type: Residential - Single Family
Basement: Yes
Basement: 8 ft + Pour, Bath/Stubbed, Concrete, Partially Finished, Full, Roughed-In Bath, Walk-Out Access
Cooling: Ceiling Fan(s), Central Air, Electric
Garage: 2 car attached
Heating: Forced Air, Electric
Home Style: Traditional, Ranch
Lot Size: 0.25 Acres
Roof Type: Architectural Shingle
Taxes: $1,700
Year Built: 2017
Amenities
Ceiling Fan(s)
Kitchen/Dining Room Combo
Open Floorplan
Pantry
Feature Descriptions
Appliances: Stainless Steel Appliance(s), Dishwasher, Disposal, Microwave, Electric Oven, Electric Range, Refrigerator, Electric Water Heater
Association Amenities: None
Exterior: Frame, Vinyl Siding
HOA Fee: $200/ Annually
Lot: Corner Lot, Cul-De-Sac, Irregular Lot, Level
Lot Dimensions: 90x100
Parcel#: 20-108-05-06-01501-0000
Parking: Attached, Garage, Garage Door Opener, Garage Faces Front, Off Street
Sewer: Lagoon
SQFT. Above Grade: 1393
SQFT. Below Grade: 596
Utilities: Cable Available, Electricity Connected, Natural Gas Not Available, Phone Available, Sewer Not Available, Water Available
Water: Community
Window: Double Pane Windows, Insulated Windows, Tilt-In Windows
Local Schools
High School: Jackson Sr. High
Middle School: Jackson Russell Hawkins Jr High
Elementary School: Gordonville Attendance Center
School District: Jackson R-II
Listed By / Shown By
Listed By
Agency Name: EDGE Realty ERA Powered
Shown By
Agency Title: RedKey Realty Leaders
Agency Phone: 314-692-7200

Estimate Your Payment
Estimated Payment
$ 1,576.04 per month $1,361.49 Principal & Interest $141.67 Property Tax $72.89 Homeowner's Insurance
169 Parklane Drive | MLS# 26071108
This single family home located at 169 Parklane Drive , Cape Girardeau, MO 63701 is currently listed for sale with an asking price of $249,900. This property was built in 2017 and has 3 bedrooms and 2 full baths with 1989 sq. ft. Parklane Drive is located in the Hillcrest Manor subdivision within the Jackson R-II school district. Search Hillcrest Manor real estate on www.redkeystlouis.com today.