
BEDS3
BATHS2 full 1 partial
SQUARE FEET1,806
MLS#26066592
STATUSActive
PROPERTY TYPEResidential - Single Family
SUBDIVISIONDorestt West Indust Park Lt 2 Resub
SCHOOLPattonville R-III
Property Description
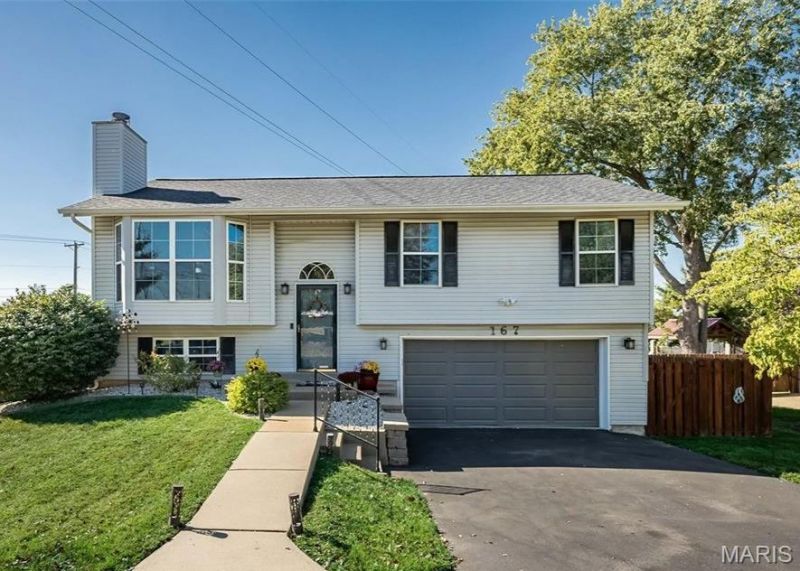
Move-In Ready and Beautifully Updated! This charming split-level home has been thoughtfully renovated from top to bottom, offering the perfect blend of modern updates and comfortable living. The main level features two spacious bedrooms, one and a half beautifully refreshed bathrooms, and an updated kitchen complete with newer stainless-steel appliances. Recent improvements include all new flooring, fresh paint throughout, a newer roof, a new garage door, and numerous additional updates, providing peace of mind and true move-in readiness.The finished lower level expands the home's versatility with a large third bedroom and a full bathroom, creating the perfect space for guests, a private home office, or a comfortable retreat for a growing teenager.Outdoor living shines with a large, screened porch, an expansive new deck overlooking the generous, fenced backyard. Whether you're hosting friends and family or enjoying a quiet evening outdoors, this backyard is sure to impress.Completely updated, full of character, and ready for its next owner, this home offers exceptional value, modern comfort, and worry-free living from day one.
Property Features
Property Type: Residential - Single Family
Basement: Yes
Basement: Bathroom, Concrete, Partially Finished, Sleeping Area, Walk-Out Access
Cooling: Central Air
Garage: 2 car attached
Heating: Forced Air, Gas
Home Style: Split Foyer
Lot Size: 0.29 Acres
Roof Type: Architectural Shingle
Taxes: $3,855
Year Built: 1993
Feature Descriptions
Appliances: Stainless Steel Appliance(s)
Exterior: Frame, Vinyl Siding
Fireplace: Living Room
Lot: Level
Lot Dimensions: 79 x 160
Parcel#: 14N-43-0461
Sewer: Public Sewer
SQFT. Above Grade: 1246
SQFT. Below Grade: 560
Utilities: Natural Gas Connected, Sewer Connected, Water Connected
Water: Public
Local Schools
High School: Pattonville Sr. High
Middle School: Pattonville Heights Middle
Elementary School: Rose Acres Elem.
School District: Pattonville R-III
Listed By / Shown By
Listed By
Agency Name: Three Doors LLC
Shown By
Agency Title: RedKey Realty Leaders
Agency Phone: 314-692-7200

Estimate Your Payment
Estimated Payment
$ 2,329.61 per month $1,906.30 Principal & Interest $321.25 Property Tax $102.05 Homeowner's Insurance
167 Edgeworth Avenue | MLS# 26066592
This single family home located at 167 Edgeworth Avenue, Maryland Heights, MO 63043 is currently listed for sale with an asking price of $349,900. This property was built in 1993 and has 3 bedrooms and 2 full and 1 partial baths with 1806 sq. ft. Edgeworth Avenue is located in the Dorestt West Indust Park Lt 2 Resub subdivision within the Pattonville R-III school district. Search Dorestt West Indust Park Lt 2 Resub real estate on www.redkeystlouis.com today.