
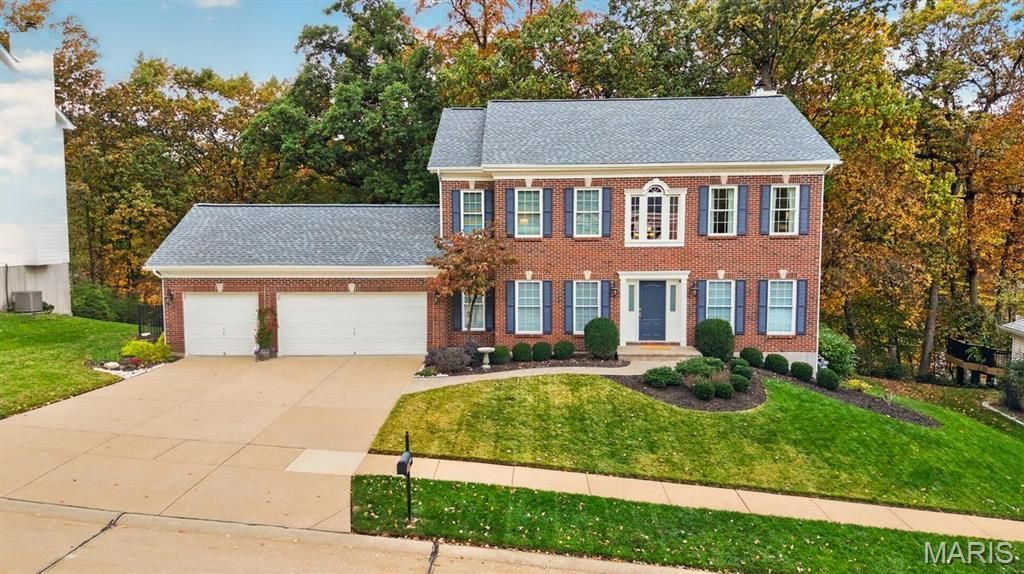
BEDS4
BATHS3 full 1 partial
SQUARE FEET3,115
MLS#26070323
STATUSActive
PROPERTY TYPEResidential - Single Family
SUBDIVISIONHighland Summit
SCHOOLRockwood R-VI
Property Description
Welcome home to this beautifully updated 2-story in Wildwood, where comfortable living meets a peaceful wooded setting! With over $78,000 in improvements since 2023, including replacement windows (2023), new roof and gutters (2025), HVAC (2026), and bathroom renovations, many of the big-ticket updates have already been completed! Inside, you'll find 9' ceilings throughout the main level, hardwood floors, crown molding, and a flexible floor plan with formal living and dining rooms that can easily accommodate a home office. The spacious great room features a cozy gas fireplace and a wall of windows overlooking the wooded backyard. The beautifully updated kitchen offers 42 cabinetry with crown molding, granite, center island, tile backsplash, Bosch electric range and dishwasher, and convenient pull-out storage. The adjoining breakfast room and open connection to the great room make everyday living and entertaining a breeze. A main-floor laundry adds convenience. Upstairs, the primary suite offers a walk-in closet and private bath with double vanity, soaking tub, and separate shower. Three additional bedrooms and an updated hall bath complete the upper level. The finished walkout lower level is perfect for movie nights, game days, or hosting guests, featuring a spacious recreation area and a gorgeous new full bathroom with an oversized walk-in shower. Outdoor living is just as impressive! Start your morning on the deck or relax in the 8' x 11' screened porch while enjoying the peaceful surroundings. The fenced backyard, mature trees, and sprinkler system complete this wonderful outdoor setting. Beautifully maintained, thoughtfully updated and ready to enjoy!
Property Features
Property Type: Residential - Single Family
Basement: Yes
Basement: 8 ft + Pour, Bathroom, Partially Finished, Full, Radon Mitigation, Storage Space, Sump Pump, Walk-Out Access
Cooling: Central Air
Garage: 3 car attached
Heating: Forced Air, Gas
Home Style: Traditional
Lot Size: 0.33 Acres
Roof Type: Architectural Shingle
Taxes: $6,535
Year Built: 1995
Amenities
Breakfast Room
Ceiling Fan(s)
Crown Molding
Custom Cabinetry
Double Vanity
Entrance Foyer
Granite Counters
High Speed Internet
Kitchen Island
Open Floorplan
Pantry
Recessed Lighting
Separate Dining
Separate Shower
Smart Thermostat
Special Millwork
Storage
Walk-In Closet(s)
Feature Descriptions
Appliances: ENERGY STAR Qualified Appliances, Induction Cooktop, ENERGY STAR Qualified Dishwasher, Disposal, Ice Maker, Built-In Electric Oven, Convection Oven, Electric Oven, ENERGY STAR Qualified Refrigerator
Association Amenities: None
Days on Site: 3
Exterior: Brick Veneer, Frame
Fireplace: Family Room, Gas Log
HOA Fee: $350/ Annually
Lot: Adjoins Wooded Area, Back Yard, Heavy Woods
Parcel#: 20V-32-0309
Parking: Garage, Garage Door Opener, Garage Faces Front
Sewer: Public Sewer
SQFT. Above Grade: 2412
Utilities: Cable Connected, Electricity Connected, Natural Gas Connected, Underground Utilities, Water Connected
Water: Public
Window: Low Emissivity Windows, Tilt-In Windows
Room Sizes
Living Room: 12x13
Dining Room: 13x15
Kitchen: 25x11
Family Room: 18x16
Laundry: 9x6
Primary Bedroom: 17x13
Bedroom 2: 17x10
Bedroom 3: 13x12
Bedroom 4: 10x10
Local Schools
High School: Lafayette Sr. High
Middle School: Rockwood Valley Middle
Elementary School: Babler Elem.
School District: Rockwood R-VI
Listed By / Shown By
Listed By
Agency Name: Keller Williams Chesterfield
Shown By
Agency Title: RedKey Realty Leaders
Agency Phone: 314-692-7200

Estimate Your Payment
Estimated Payment
$ 3,982.73 per month $3,263.44 Principal & Interest $544.58 Property Tax $174.71 Homeowner's Insurance
16630 Highland Summit Drive | MLS# 26070323
This single family home located at 16630 Highland Summit Drive, Wildwood, MO 63011 is currently listed for sale with an asking price of $599,000. This property was built in 1995 and has 4 bedrooms and 3 full and 1 partial baths with 3115 sq. ft. Highland Summit Drive is located in the Highland Summit subdivision within the Rockwood R-VI school district. Search Highland Summit real estate on www.redkeystlouis.com today.