
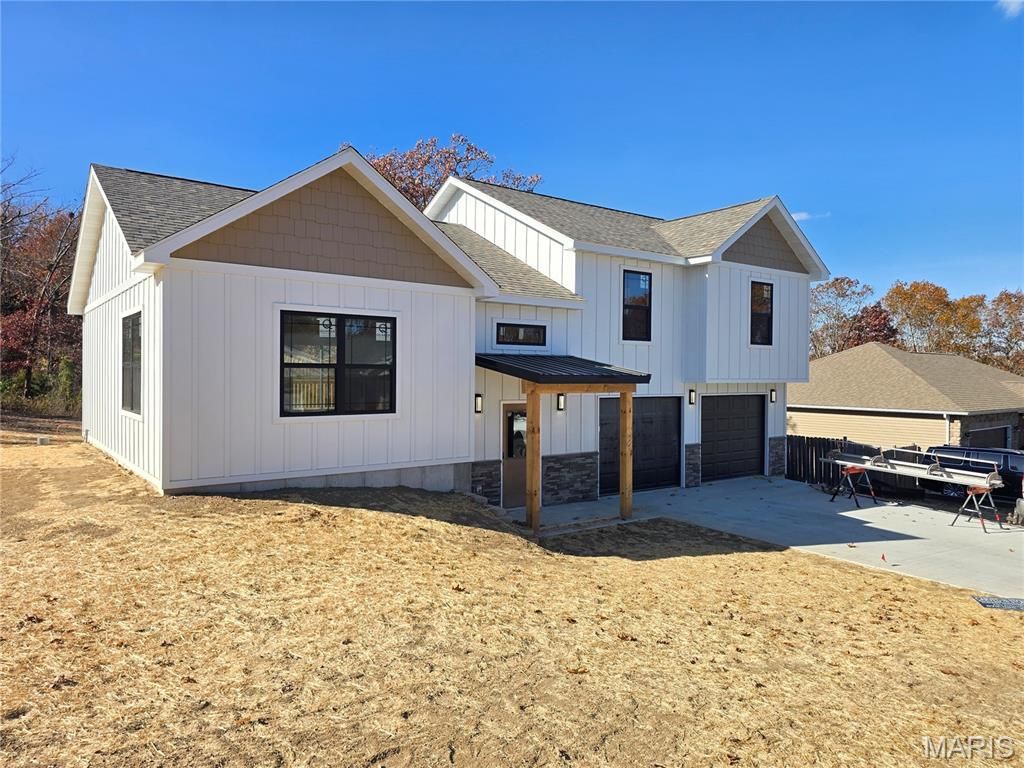
BEDS3
BATHS2 full
SQUARE FEET1,530
MLS#26073730
STATUSActive
PROPERTY TYPEResidential - Single Family
SUBDIVISIONOsage Hills
SCHOOLWaynesville R-VI
Property Description
New construction in Osage Hills! This 3-bedroom, 2-bath home offers 1,530 finished square feet on a 0.36-acre lot, with an oversized two-car garage. A covered timber-framed front porch leads to a grand entry with a custom mudroom bench and an open-rail staircase. The kitchen features premium full-height cabinetry, quartz countertops, a custom tile backsplash, and stainless steel appliances, including a refrigerator, microwave, range, and dishwasher. The primary bath features a custom-tiled shower. Nice back deck offers a spot to unwind & enjoy the outdoors!Behind the finishes, this home features LP Expert Finish engineered wood siding, spray foam insulation in the walls, a dual-zone heat pump system, and a conditioned, insulated, moisture-controlled crawlspace. Schedule your showing today and don't miss out on being the first owner!!
Property Features
Property Type: Residential - Single Family
Basement: Crawl Space
Cooling: Ceiling Fan(s), Central Air, Electric, Heat Pump
Garage: 2 car attached
Heating: Electric, Heat Pump
Home Style: Ranch, Split Level, Traditional
Lot Size: 0.36 Acres
Roof Type: Shingle
Taxes: $0
Year Built: 2026
Amenities
Ceiling Fan(s)
Eat-in Kitchen
High Ceilings
Shower
Feature Descriptions
Appliances: Stainless Steel Appliance(s), Dishwasher, Microwave, Electric Range, Refrigerator
Exterior: Wood Siding
Lot: Back Yard, Front Yard
Parcel#: 00000000
Sewer: Public Sewer
SQFT. Above Grade: 1530
Utilities: Electricity Connected, Sewer Connected, Water Connected
Water: Public
Local Schools
High School: Waynesville High School
Middle School: Waynesville Middle
Elementary School: Waynesville R-VI
School District: Waynesville R-VI
Listed By / Shown By
Listed By
Agency Name: Cross Creek Realty LLC
Shown By
Agency Title: RedKey Realty Leaders
Agency Phone: 314-692-7200

Estimate Your Payment
Estimated Payment
$ 2,003.19 per month $1,901.40 Principal & Interest $0.00 Property Tax (data not provided by mls) $101.79 Homeowner's Insurance
16435 Hoover Lane | MLS# 26073730
This single family home located at 16435 Hoover Lane, Saint Robert, MO 65584 is currently listed for sale with an asking price of $349,000. This property was built in 2026 and has 3 bedrooms and 2 full baths with 1530 sq. ft. Hoover Lane is located in the Osage Hills subdivision within the Waynesville R-VI school district. Search Osage Hills real estate on www.redkeystlouis.com today.