
BEDS3
BATHS2 full
SQUARE FEET1,723
MLS#26056667
STATUSPending
PROPERTY TYPEResidential - Single Family
SUBDIVISIONRobinwood West 3
SCHOOLParkway C-2
Property Description
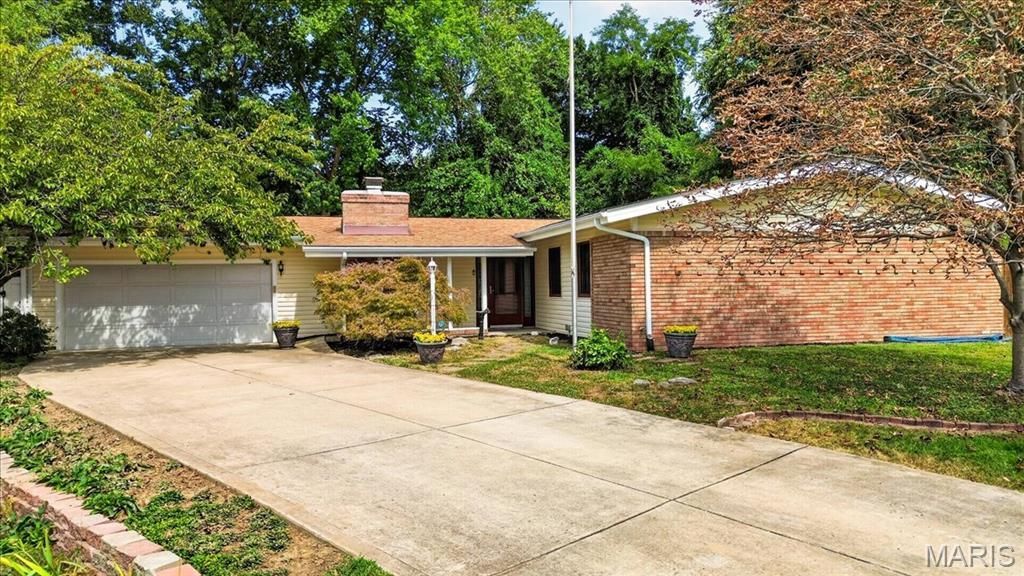
There's still plenty of warm weather left to enjoy your new home-and maybe even a few more dips in your own private saltwater pool! Designed for easy main-level living, this well-maintained 3-bedroom, 2-bath ranch offers all of its living space on one convenient level, including separate living and dining rooms, a family room, office and main-floor laundry. The open kitchen features granite countertops, stainless steel appliances, a newer dishwasher and gas cooktop, plus a newer light fixture. When cooler weather arrives, radiant-heated floors and a cozy fireplace in the living room make it easy to settle in and stay warm. Outside, the covered screened patio-with new screens and a new door-is the perfect spot for morning coffee, dinner, or relaxing while overlooking the pool and private backyard. A ceiling fan keeps the space comfortable on warm days, and the pool was converted to a saltwater system in 2024 and is being sold in its current condition, AS IS. A private backyard, in-ground pool, and easy one-level living-there's a lot to love here. Come see it for yourself!
Property Features
Property Type: Residential - Single Family
Basement: None
Cooling: Central Air
Garage: 2 car attached
Heating: Gas, Radiant
Home Style: Ranch
Lot Size: 0.21 Acres
Roof Type: Architectural Shingle
Taxes: $3,794
Year Built: 1961
Amenities
Granite Counters
Separate Dining
Feature Descriptions
Appliances: Gas Cooktop, Dishwasher, Disposal, Microwave, Built-In Gas Oven, Refrigerator
Association Amenities: None
Days on Site: 41
Exterior: Aluminum Siding, Brick Veneer
Fireplace: Gas Log
HOA Fee: $6/ Annually
Lot: Back Yard, Cul-De-Sac, Level, Private
Parcel#: 15O-21-0582
Parking: Driveway, Garage Faces Front
Sewer: Public Sewer
SQFT. Above Grade: 1723
Swimming Pool: Yes
Utilities: Electricity Connected, Natural Gas Connected, Sewer Connected, Water Connected
Water: Public
Local Schools
High School: Parkway North High
Middle School: Northeast Middle
Elementary School: Ross Elem.
School District: Parkway C-2
Listed By / Shown By
Listed By
Agency Name: Realty Executives of St. Louis
Shown By
Agency Title: RedKey Realty Leaders
Agency Phone: 314-692-7200

Estimate Your Payment
Estimated Payment
$ 2,210.30 per month $1,797.89 Principal & Interest $316.17 Property Tax $96.25 Homeowner's Insurance
1639 Red Gate Lane | MLS# 26056667
This single family home located at 1639 Red Gate Lane, Saint Louis, MO 63146 is currently listed for sale with an asking price of $329,999. This property was built in 1961 and has 3 bedrooms and 2 full baths with 1723 sq. ft. Red Gate Lane is located in the Robinwood West 3 subdivision within the Parkway C-2 school district. Search Robinwood West 3 real estate on www.redkeystlouis.com today.