
BEDS5
BATHS2 full 1 partial
SQUARE FEET2,050
MLS#26035724
STATUSActive
PROPERTY TYPEResidential - Single Family
SUBDIVISIONVillages Of Barrington Downs Ascot
SCHOOLHazelwood
Property Description
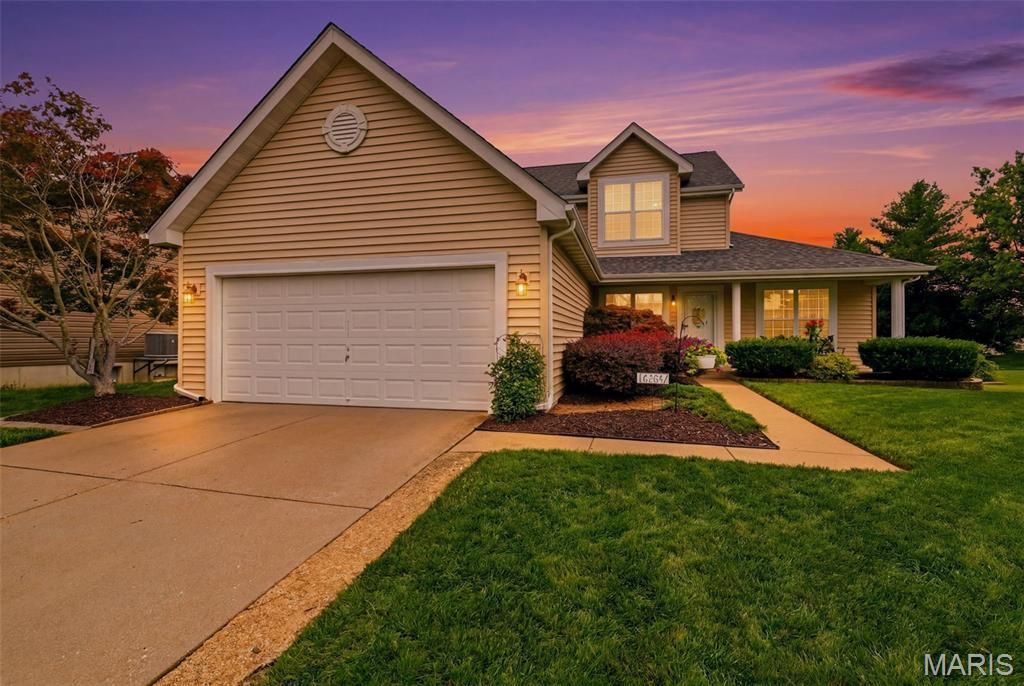
Discover a place where comfort and classic style converge at 16337 Hampden PL, FLRSSNT MO 63034. Built in 1995, this single-family residence stands as an attractive property in great condition, offering a thoughtfully designed living experience. The heart of the home is undoubtedly the kitchen, which features a functional island and an open-plan design that seamlessly connects with the living room, fostering an ideal environment for daily life and entertaining. Adjacent to this inviting space, the living room provides a warm focal point with its welcoming fireplace, perfect for gathering and relaxation. Within the home, convenience is key, with a bathroom offering a double vanity, enhancing daily routines. The property also includes a versatile basement, an attached garage for ease and security, and a charming porch, adding to its traditional exterior architectural style. For outdoor enjoyment, a dedicated outdoor dining area offers a delightful space for al fresco meals and entertaining. This residence offers a compelling opportunity for those seeking a home that balances traditional charm with modern living.
Property Features
Property Type: Residential - Single Family
Basement: Yes
Basement: Full, Storage Space, Unfinished
Cooling: Ceiling Fan(s), Central Air
Garage: 2
Heating: Forced Air, Natural Gas
Home Style: Traditional
Lot Size: 0.18 Acres
Roof Type: Architectural Shingle
Taxes: $4,243
Year Built: 1995
Feature Descriptions
Association Amenities: Pool
Days on Site: 129
Exterior: Vinyl Siding
Fireplace: Family Room, Wood Burning
HOA Fee: $550/ Annually
Lot: Back Yard, Cul-De-Sac, Few Trees, Front Yard, Irregular Lot, Level
Parcel#: 05J-64-0985
Parking: Attached, Direct Access, Driveway, Garage Door Opener, Kitchen Level
Sewer: Public Sewer
SQFT. Above Grade: 2050
Utilities: Cable Available, Electricity Connected, Natural Gas Connected, Sewer Connected
Water: Public
Local Schools
High School: Hazelwood Central High
Middle School: Central Middle
Elementary School: Barrington Elem.
School District: Hazelwood
Listed By / Shown By
Listed By
Agency Name: CityScapes Realty
Shown By
Agency Title: RedKey Realty Leaders
Agency Phone: 314-692-7200

Estimate Your Payment
Estimated Payment
$ 2,304.54 per month $1,851.82 Principal & Interest $353.58 Property Tax $99.14 Homeowner's Insurance
16337 Hampden Place | MLS# 26035724
This single family home located at 16337 Hampden Place, Florissant, MO 63034 is currently listed for sale with an asking price of $339,900. This property was built in 1995 and has 5 bedrooms and 2 full and 1 partial baths with 2050 sq. ft. Hampden Place is located in the Villages Of Barrington Downs Ascot subdivision within the Hazelwood school district. Search Villages Of Barrington Downs Ascot real estate on www.redkeystlouis.com today.