
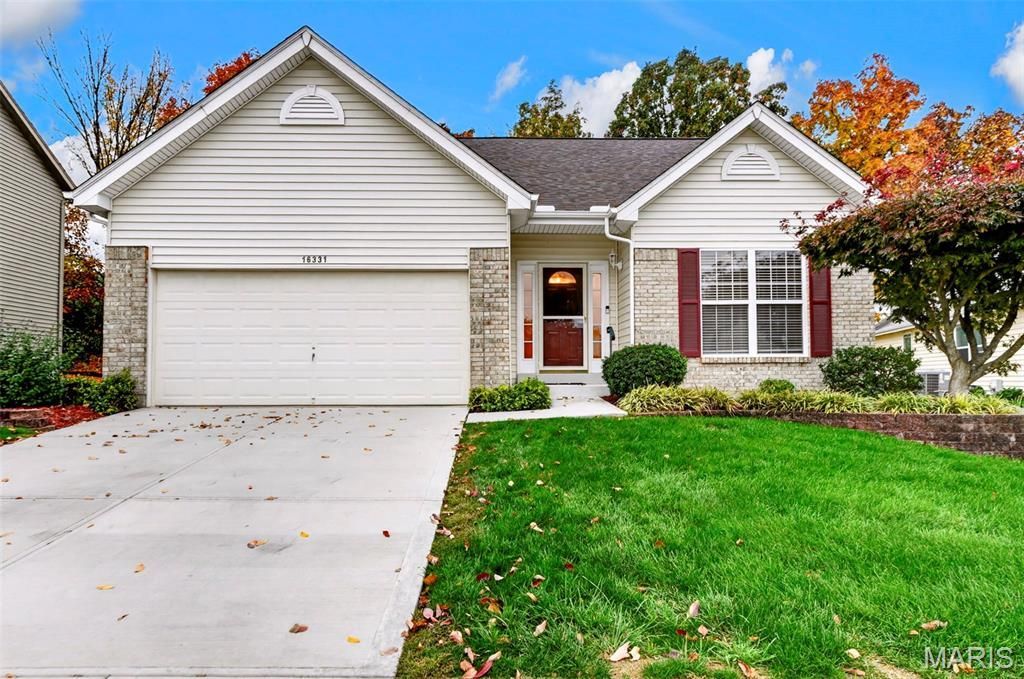
BEDS2
BATHS2 full 1 partial
SQUARE FEET1,950
MLS#26055924
STATUSComing Soon
PROPERTY TYPEResidential - Single Family
SUBDIVISIONCove At Lake Chesterfield The
SCHOOLRockwood R-VI
Property Description
Enjoy the best of low-maintenance living without the villa fees! Welcome to this inviting 2-bedroom, 2.5-bath home tucked away in a desirable cul-de-sac neighborhood. Offering the feel and convenience of villa living, this home features 9 ceilings, an open floor plan with a gas fireplace, and skylight that fills the space with natural light. The spacious kitchen offers abundant counter space and a welcoming breakfast area, making it perfect for everyday living and entertaining. The large primary suite features a private ensuite bath with a walk-in shower. Additional highlights include luxury vinyl plank flooring throughout the main level, convenient main-floor laundry, and a newer roof. The finished lower level provides additional living space, a half bath, sleeping area or office along with ample storage. Step outside and enjoy a low-maintenance yard, giving you more time to enjoy everything this wonderful community has to offer. Neighborhood amenities include a pool, clubhouse, tennis courts, pickleball courts, scenic walking trails, and a beautiful lake. Enjoy the best of carefree living with room to relax, entertain, and take advantage of all this wonderful neighborhood has to offer! Refrigerator, washer dryer included.
Property Features
Property Type: Residential - Single Family
Basement: Yes
Basement: 8 ft + Pour, Bathroom, Partially Finished, Full, Storage Space, Sump Pump
Cooling: Ceiling Fan(s), Central Air
Garage: 2 car attached
Heating: Natural Gas
Home Style: Ranch
Lot Size: 0.16 Acres
Roof Type: Architectural Shingle
Taxes: $3,363
Year Built: 1997
Amenities
Dining/Living Room Combo
High Ceilings
Open Floorplan
Recessed Lighting
Storage
Vaulted Ceiling(s)
Walk-In Closet(s)
Workshop/Hobby Area
Feature Descriptions
Appliances: Dishwasher, Disposal, Built-In Electric Oven, Refrigerator, Washer/Dryer, Gas Water Heater
Association Amenities: Basketball Court, Fitness Center, Game Room, Outside Management, Pool, Tennis Court(s), Trail(s)
Days on Site: 1
Exterior: Brick Veneer, Vinyl Siding
Fireplace: Family Room
HOA Fee: $810/ Annually
Lot: Cul-De-Sac, Few Trees
Parcel#: 24U-51-0893
Parking: Attached, Concrete
Sewer: Public Sewer
SQFT. Above Grade: 1350
SQFT. Below Grade: 600
Utilities: Cable Connected, Electricity Connected, Natural Gas Connected, Sewer Connected, Water Connected
Water: Public
Local Schools
High School: Eureka Sr. High
Middle School: Wildwood Middle
Elementary School: Fairway Elem.
School District: Rockwood R-VI
Listed By / Shown By
Listed By
Agency Name: Compass Realty Group
Shown By
Agency Title: RedKey Realty Leaders
Agency Phone: 314-692-7200

Estimate Your Payment
Estimated Payment
$ 2,455.64 per month $2,064.85 Principal & Interest $280.25 Property Tax $110.54 Homeowner's Insurance
16331 Sailor Cove Court | MLS# 26055924
This single family home located at 16331 Sailor Cove Court, Wildwood, MO 63040 is currently listed for sale with an asking price of $379,000. This property was built in 1997 and has 2 bedrooms and 2 full and 1 partial baths with 1950 sq. ft. Sailor Cove Court is located in the Cove At Lake Chesterfield The subdivision within the Rockwood R-VI school district. Search Cove At Lake Chesterfield The real estate on www.redkeystlouis.com today.