
BEDS3
BATHS2 full
SQUARE FEET1,590
MLS#26053799
STATUSComing Soon
PROPERTY TYPEResidential - Single Family
SUBDIVISIONWestglen Farms 1
SCHOOLRockwood R-VI
Property Description
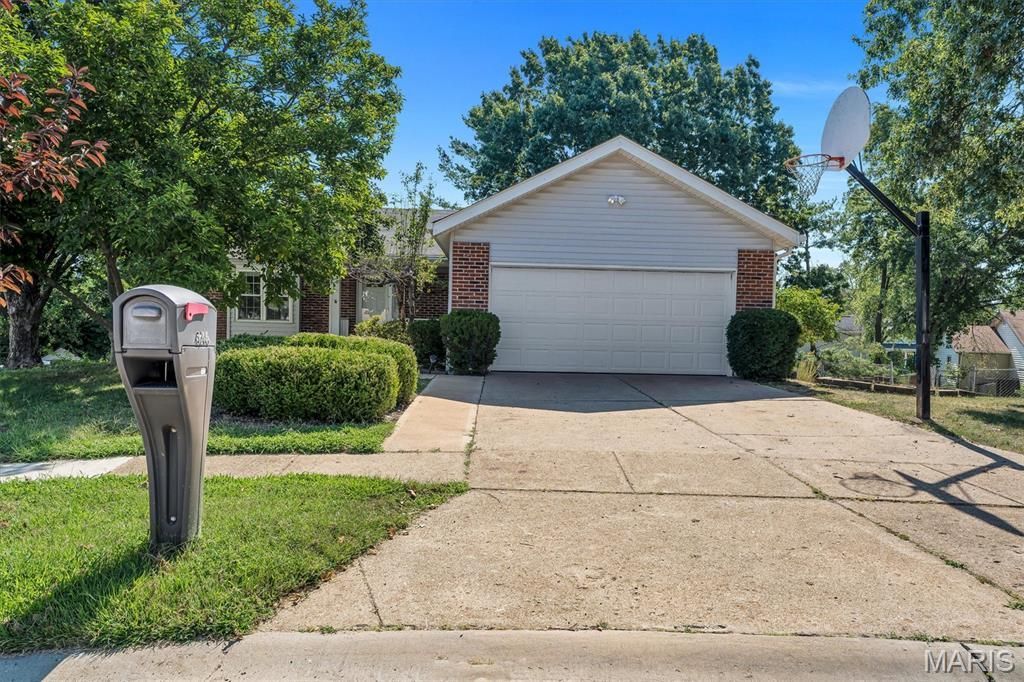
Welcome to 16306 Westglen Farms Ct. The front exterior features light-colored vinyl siding accented by red brick trim, landscaped shrubs, mature trees, and a front door with a glass storm door. A wide concrete driveway leads up to the attached garage. Inside, the kitchen features vaulted ceilings, a linear overhead light fixture, white cabinetry, white appliances-including a refrigerator, electric range, microwave, and dishwasher-and warm wood flooring beneath a window over the sink. The adjoining main living space shares the vaulted ceiling aesthetic and features light wood-look flooring alongside sliding glass doors with vertical blinds that lead out to the rear deck. Bedrooms offer neutral flooring, white walls, recessed lighting, and white bi-fold closet doors. Outdoor spaces feature an elevated wooden upper deck and a shaded lower concrete patio set beneath the deck framing, overlooking the grassy yard.
Property Features
Property Type: Residential - Single Family
Basement: Bathroom, Egress Window, Partially Finished, Sleeping Area, Sump Pump, Walk-Out Access
Basement: Yes
Cooling: Central Air, Electric
Garage: 2
Heating: Forced Air, Natural Gas
Home Style: Ranch
Lot Size: 0.22 Acres
Taxes: $4,135
Year Built: 1979
Feature Descriptions
Exterior: Brick Veneer, Vinyl Siding
Fireplace: Family Room, Recreation Room, Wood Burning
Lot: Cul-De-Sac
Parcel#: 23U-14-0208
Sewer: Public Sewer
SQFT. Above Grade: 1090
SQFT. Below Grade: 500
Utilities: None
Water: Public
Room Sizes
Kitchen: 13x13
Dining Room: 16x10
Living Room: 16x11
Primary Bedroom: 14x13
Bedroom: 13x11
Family Room: 19x12
Bedroom: 13x11
Office: 13x9
Local Schools
High School: Lafayette Sr. High
Middle School: Rockwood Valley Middle
Elementary School: Green Pines Elem.
School District: Rockwood R-VI
Listed By / Shown By
Listed By
Agency Name: Keller Williams Chesterfield
Shown By
Agency Title: RedKey Realty Leaders
Agency Phone: 314-692-7200

Estimate Your Payment
Estimated Payment
$ 2,554.41 per month $2,097.53 Principal & Interest $344.58 Property Tax $112.29 Homeowner's Insurance
16306 Westglen Farms Court | MLS# 26053799
This single family home located at 16306 Westglen Farms Court , Ballwin, MO 63011 is currently listed for sale with an asking price of $385,000. This property was built in 1979 and has 3 bedrooms and 2 full baths with 1590 sq. ft. Westglen Farms Court is located in the Westglen Farms 1 subdivision within the Rockwood R-VI school district. Search Westglen Farms 1 real estate on www.redkeystlouis.com today.