
BEDS4
BATHS3 full
SQUARE FEET2,636
MLS#26069124
STATUSComing Soon
PROPERTY TYPEResidential - Single Family
SUBDIVISIONEmerald Place #3
SCHOOLFrancis Howell R-III
Property Description
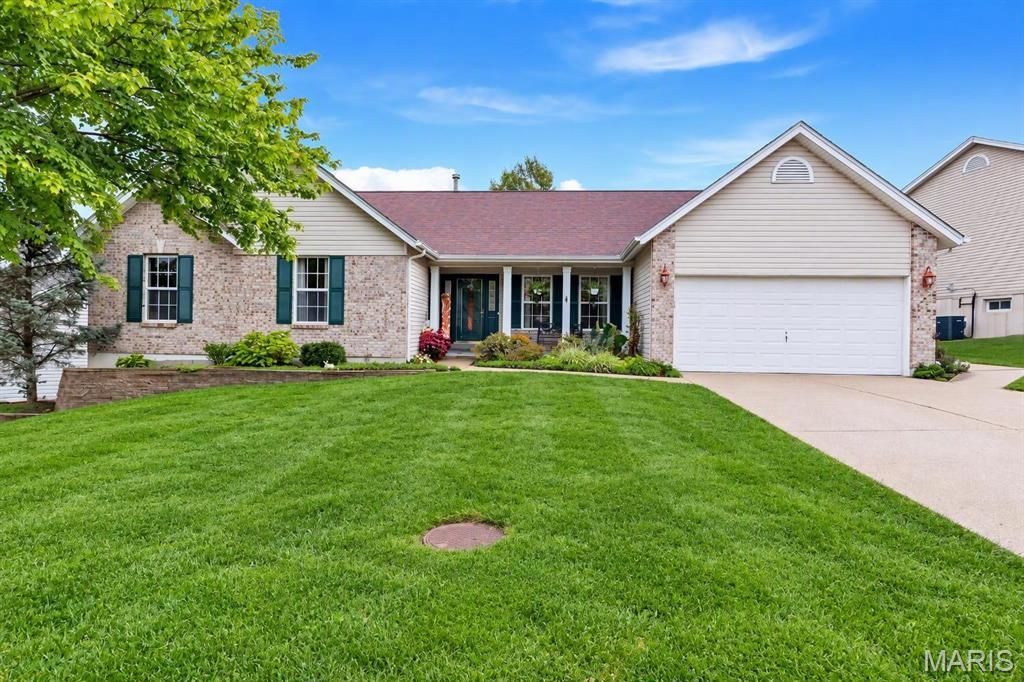
Pride of ownership shows in every detail of this meticulously maintained ranch. A brick front, covered porch and beautifully landscaped grounds set the tone. Inside, new engineered wood flooring flows through a vaulted great room with fireplace, open to a kitchen with center island, solid-surface counters and gas range. A formal dining room, light-filled four-seasons room and vaulted primary suite complete the main level. A new stairwell leads to the finished walkout lower level offering 700+ sq ft with a bedroom, full bath, family room and generous storage. Outside is your private retreat: deck with black metal railing, expansive patio, kidney-shaped in-ground pool and new wrought iron fencing. Two-car garage. Documentation on all updates available. Truly move-in ready.
Property Features
Property Type: Residential - Single Family
Basement: Yes
Basement: Bathroom, Partially Finished, Full, Sleeping Area, Walk-Out Access
Cooling: Ceiling Fan(s), Central Air
Garage: 2 car attached
Heating: Forced Air, Gas
Home Style: Ranch
Lot Size: 0.25 Acres
Roof Type: Architectural Shingle
Taxes: $4,254
Year Built: 1998
Feature Descriptions
Appliances: Gas Cooktop, ENERGY STAR Qualified Dishwasher, Disposal, Exhaust Fan, Microwave, Gas Oven, Refrigerator
Association Amenities: Association Management, Common Ground
Days on Site: 1
Exterior: Aluminum Siding, Brick
HOA Fee: $220/ Annually
Lot: Back Yard, Front Yard, Landscaped
Parcel#: 3-0112-7636-00-0348.0000000
Sewer: Public Sewer
SQFT. Above Grade: 1774
SQFT. Below Grade: 700
Swimming Pool: Yes
Utilities: Cable Available, Electricity Connected, Natural Gas Connected, Sewer Connected, Underground Utilities
Water: Public
Room Sizes
Primary Bedroom: 15x15
Bedroom 2: 11x11
Bathroom 3: 10x10
Breakfast Room: 15x9
Dining Room: 12x11
Great Room: 25x17
Kitchen: 13x11
Bedroom 4: 14x13
Family Room: 25x16
Local Schools
High School: Francis Howell High
Middle School: Francis Howell Middle
Elementary School: Independence Elem.
School District: Francis Howell R-III
Listed By / Shown By
Listed By
Agency Name: EXP Realty, LLC
Shown By
Agency Title: RedKey Realty Leaders
Agency Phone: 314-692-7200

Estimate Your Payment
Estimated Payment
$ 3,109.61 per month $2,615.11 Principal & Interest $354.50 Property Tax $140.00 Homeowner's Insurance
163 Bright Gem Drive | MLS# 26069124
This single family home located at 163 Bright Gem Drive , Saint Charles, MO 63304 is currently listed for sale with an asking price of $480,000. This property was built in 1998 and has 4 bedrooms and 3 full baths with 2636 sq. ft. Bright Gem Drive is located in the Emerald Place #3 subdivision within the Francis Howell R-III school district. Search Emerald Place #3 real estate on www.redkeystlouis.com today.