
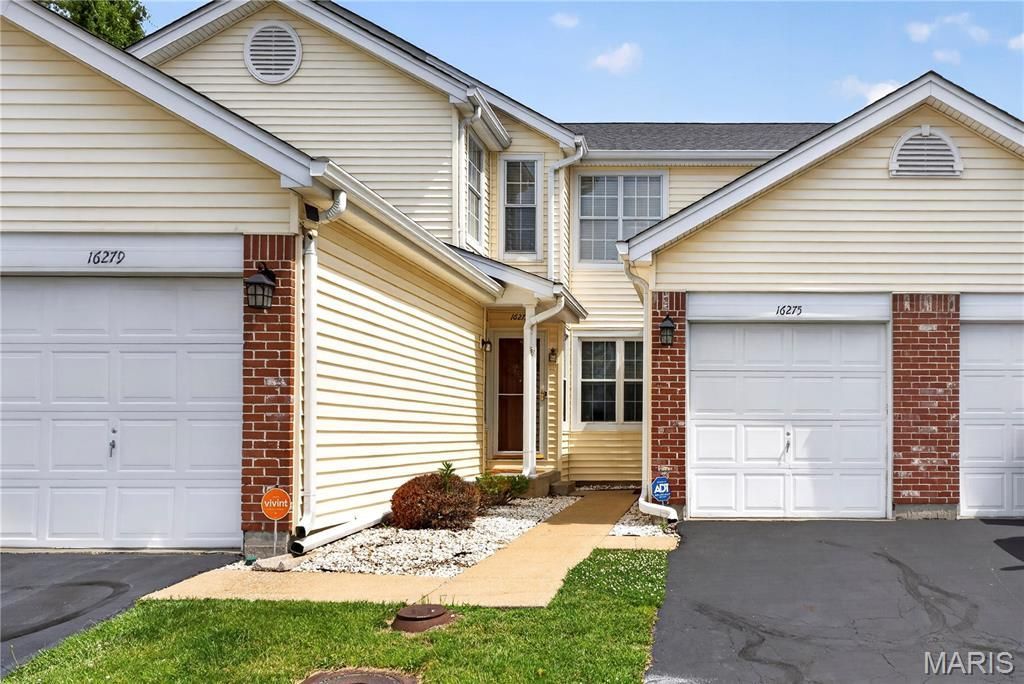
BEDS2
BATHS2 full
SQUARE FEET1,034
MLS#26071457
STATUSActive
PROPERTY TYPEResidential - Condominium
SUBDIVISIONVillages At Barrington Downs Sec K
SCHOOLHazelwood
Property Description
Start and end your condo search in Florissant, as you will not be disappointed when you see 16275 Rose Wreath Lane. View this2-bedroom, 2 full-bath ranch-style garden unit. As you enter, observe all wood floors, a wood-burning fireplace, a covered deckwith a view of common grounds, granite countertops in the kitchen as well as in both bathrooms, stainless steel appliances,ceramic tile, a master bath with a custom shower door, main-floor laundry, an unfinished walk-out lower level with a sound room,and your 1 car garage. Have more time to enjoy your life, as the HOA will address your lawn maintenance and snow removal.You can relax and stay fit with the subdivision pool, basketball & tennis courts, and other amenities.
Property Features
Property Type: Residential - Condominium
Basement: Yes
Basement: Full, Unfinished, Walk-Out Access
Cooling: Central Air
Garage: 1 car attached
Heating: Forced Air
Home Style: Other, Patio
Lot Size: 0.12 Acres
Taxes: $2,158
Year Built: 1989
Amenities
Breakfast Bar
Ceiling Fan(s)
Granite Counters
Kitchen Island
Pantry
Shower
Workshop/Hobby Area
Feature Descriptions
Appliances: Stainless Steel Appliance(s), Dishwasher, Disposal, Ice Maker, Microwave, Electric Oven, Self Cleaning Oven, Refrigerator, Electric Water Heater
Association Amenities: Basketball Court, Clubhouse, Common Ground, Fitness Center, Playground, Pool
Days on Site: 1
Exterior: Vinyl Siding
Fireplace: Living Room, Wood Burning
HOA Fee: $326/ Monthly
Lot: Paved, Sprinklers In Front
Parcel#: 04J-32-0884
Parking: Garage, Garage Door Opener, Garage Faces Front, Parking Lot
Sewer: Public Sewer
SQFT. Above Grade: 1034
Utilities: Electricity Available, Natural Gas Available, Sewer Connected, Water Available
Water: Public
Window: Screens
Room Sizes
Living Room: 13x13
Kitchen: 9x9
Dining Room: 13x9
Primary Bedroom: 15x12
Bedroom 2: 12x11
Laundry: 6x6
Local Schools
High School: Hazelwood Central High
Middle School: North Middle
Elementary School: Barrington Elem.
School District: Hazelwood
Listed By / Shown By
Listed By
Agency Name: BHHS Select Properties
Shown By
Agency Title: RedKey Realty Leaders
Agency Phone: 314-692-7200

Estimate Your Payment
Estimated Payment
$ 1,040.23 per month $816.68 Principal & Interest $179.83 Property Tax $43.72 Homeowner's Insurance
16275 Rose Wreath Lane | MLS# 26071457
This condo located at 16275 Rose Wreath Lane , Florissant, MO 63034 is currently listed for sale with an asking price of $149,900. This property was built in 1989 and has 2 bedrooms and 2 full baths with 1034 sq. ft. Rose Wreath Lane is located in the Villages At Barrington Downs Sec K subdivision within the Hazelwood school district. Search Villages At Barrington Downs Sec K real estate on www.redkeystlouis.com today.