
BEDS3
BATHS3 full 1 partial
SQUARE FEET3,800
MLS#26042584
STATUSActive
PROPERTY TYPEResidential - Single Family
SUBDIVISIONLochs Dalhousie
SCHOOLCape Girardeau 63
Property Description
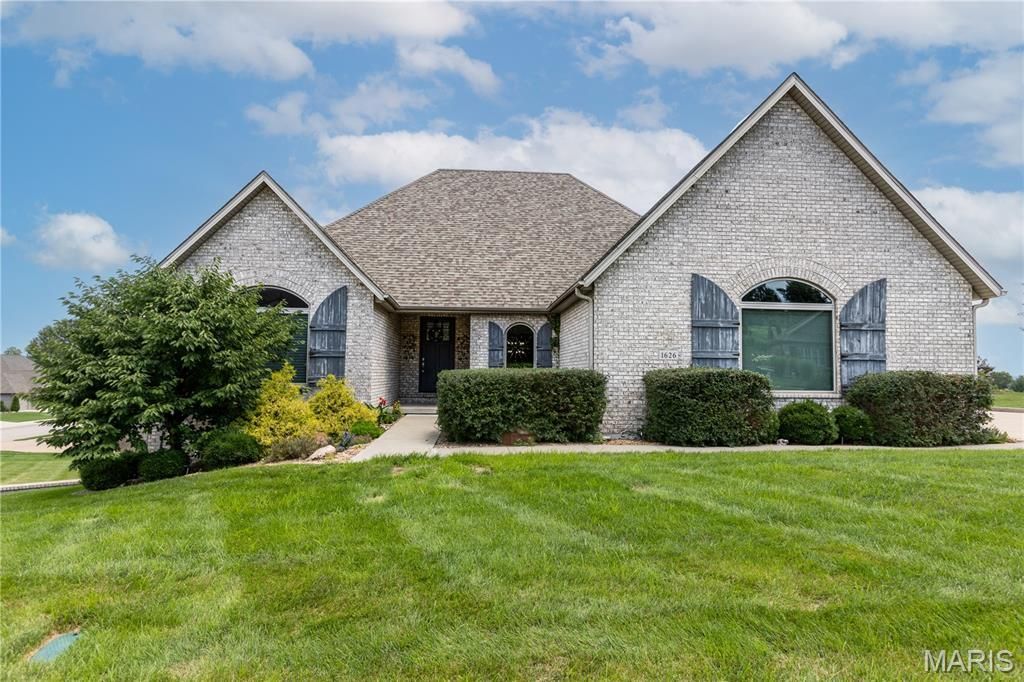
Spacious and stunning in the Lochs of Dalhousie, this home is ideal for entertaining both indoors and out, with its gourmet kitchen, open layout, and oversized concrete decks. The great room features a vaulted ceiling, a beautiful fireplace, and flows seamlessly into the kitchen and dining area. The primary bedroom boasts a double tray ceiling and leads to a luxurious bathroom with a large tub, shower, and dual vanities. His-and-hers closets with custom built-ins add a special touch. The lower level offers even more space for family and friends-perfect for watching the game, adding a pool table or bar, and just relaxing. Two large bedrooms and baths complete the home. With two tiled decks, sweeping views from every window, custom window treatments, and designer lighting, this is truly a must-see.
Property Features
Property Type: Residential - Single Family
Basement: Yes
Basement: 9 ft + Pour, Bathroom, Concrete, Exterior Entry, Partially Finished, Full, Interior Entry, Sleeping Area, Storage Space, Walk-Out Access
Cooling: Ceiling Fan(s), Central Air
Garage: 2 car attached
Heating: Forced Air, Natural Gas
Home Style: Ranch
Lot Size: 0.49 Acres
Roof Type: Architectural Shingle
Taxes: $5,149
Year Built: 2019
Amenities
Breakfast Bar
Crown Molding
Custom Cabinetry
Eat-in Kitchen
High Ceilings
High Speed Internet
Open Floorplan
Pantry
Separate Dining
Solid Surface Countertop(s)
Special Millwork
Tub
Vaulted Ceiling(s)
Walk-In Closet(s)
Feature Descriptions
Appliances: Dishwasher, Disposal, Dryer, Exhaust Fan, Instant Hot Water, Ice Maker, Microwave, Gas Oven, Gas Range, Refrigerator, Washer, Gas Water Heater, Tankless Water Heater
Association Amenities: Lake
Days on Site: 2
Exterior: Brick
Fireplace: Great Room, Recreation Room
HOA Fee: $350/ Annually
Lot: Adjoins Open Ground, Corner Lot, Gentle Sloping, Pie Shaped Lot, Sprinklers In Front, Sprinklers In Rear, Views
Parcel#: 20-500-00-04-01200-0000
Sewer: Public Sewer
SQFT. Above Grade: 2195
SQFT. Below Grade: 1605
Utilities: Cable Available, Electricity Connected, Natural Gas Connected, Sewer Connected, Underground Utilities, Water Connected
Water: Public
Window: Insulated Windows, Window Treatments
Room Sizes
Great Room: 24x18
Dining Room: 14x14
Kitchen: 21x15
Primary Bedroom: 17x16
Primary Bathroom: 13x7
Bedroom 2: 21x14
Bedroom 3: 13x11
Recreation Room: 34x21
Local Schools
High School: Central High
Middle School: Central Jr. High
Elementary School: Jefferson Elem.
School District: Cape Girardeau 63
Listed By / Shown By
Listed By
Agency Name: Special T Realty, LLC
Shown By
Agency Title: RedKey Realty Leaders
Agency Phone: 314-692-7200

Estimate Your Payment
Estimated Payment
$ 4,647.84 per month $4,004.38 Principal & Interest $429.08 Property Tax $214.38 Homeowner's Insurance
1626 Helmsdale Drive | MLS# 26042584
This single family home located at 1626 Helmsdale Drive , Cape Girardeau, MO 63701 is currently listed for sale with an asking price of $735,000. This property was built in 2019 and has 3 bedrooms and 3 full and 1 partial baths with 3800 sq. ft. Helmsdale Drive is located in the Lochs Dalhousie subdivision within the Cape Girardeau 63 school district. Search Lochs Dalhousie real estate on www.redkeystlouis.com today.