
BEDS2
BATHS1 full 1 partial
SQUARE FEET1,152
MLS#26050246
STATUSComing Soon
PROPERTY TYPEResidential - Single Family
SUBDIVISIONConners
SCHOOLSt Louis City
Property Description
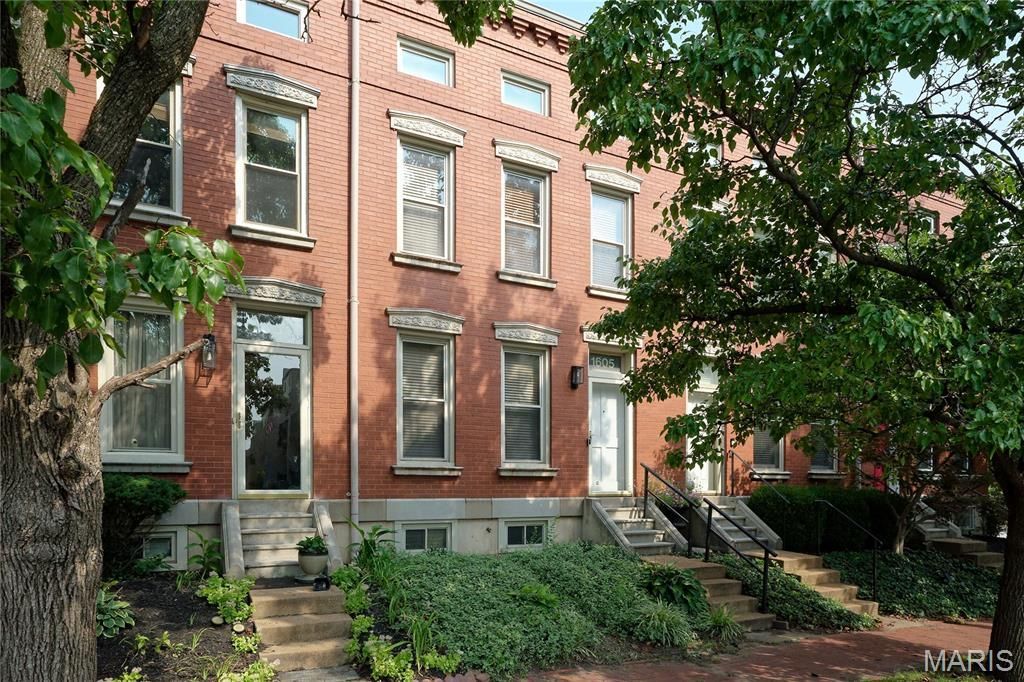
**CHARMING UPDATED HOME IN A FANTASTIC LOCATION!**Nestled between the vibrant neighborhoods of Soulard and Lafayette Square, this delightful 2-bedroom, 1.5-bath home offers the perfect blend of charm, comfort, and convenience! Step inside to a welcoming living room featuring beautiful wood floors and a cozy wood-burning fireplace. The updated kitchen and dining area create a wonderful space for everyday living and entertaining, with direct access to your private, fenced backyard and patio-perfect for outdoor dining, relaxing, or hosting friends. A rare bonus is the **two gated off-street parking spaces!**Upstairs, you'll find two inviting bedrooms, including a spacious primary bedroom with a vaulted ceiling, and full bath. The finished lower level offers additional living space with a comfortable family room, laundry and an adjoining storage room. **LOCATION, LOCATION, LOCATION!** Enjoy the best of city living with an incredible selection of restaurants, neighborhood bars, charming shops, and beautiful parks just a short stroll away. Experience the energy and character of two of St. Louis' most beloved historic neighborhoods!**Move-in ready, low-maintenance living in a fabulous walkable location!**
Property Features
Property Type: Residential - Single Family
Basement: Yes
Basement: Full
Cooling: Central Air, Electric
Heating: Forced Air, Gas
Home Style: Traditional
Lot Size: 0.05 Acres
Taxes: $3,302
Year Built: 1989
Amenities
Kitchen/Dining Room Combo
Open Floorplan
Feature Descriptions
Appliances: Dishwasher, Disposal, Gas Range, Refrigerator
Exterior: Brick Veneer, Vinyl Siding
Fireplace: Living Room
Lot: Back Yard
Lot Dimensions: 18 x 124
Parcel#: 0403-00-0220-0
Parking: Gated
Sewer: Public Sewer
SQFT. Above Grade: 1150
SQFT. Below Grade: 224
Utilities: Electricity Available
Water: Public
Window: Insulated Windows
Room Sizes
Living Room: 19x14
Dining Room: 9x9
Kitchen: 6x6
Primary Bedroom: 16x13
Bedroom 2: 11x9
Family Room: 16x14
Local Schools
High School: Vashon High
Middle School: Peabody Elem.
Elementary School: Peabody Elem.
School District: St Louis City
Listed By / Shown By
Listed By
Agency Name: Realty Executives of St. Louis
Shown By
Agency Title: RedKey Realty Leaders
Agency Phone: 314-692-7200

Estimate Your Payment
Estimated Payment
$ 1,796.22 per month $1,443.76 Principal & Interest $275.17 Property Tax $77.29 Homeowner's Insurance
1605 S 11th Street | MLS# 26050246
This single family home located at 1605 S 11th Street, Saint Louis, MO 63104 is currently listed for sale with an asking price of $265,000. This property was built in 1989 and has 2 bedrooms and 1 full and 1 partial baths with 1152 sq. ft. S 11th Street is located in the Conners subdivision within the St Louis City school district. Search Conners real estate on www.redkeystlouis.com today.