
BEDS4
BATHS3 full 1 partial
SQUARE FEET3,245
MLS#26044969
STATUSActive
PROPERTY TYPEResidential - Single Family
SUBDIVISIONNapoli Estates
SCHOOLRockwood R-VI
Property Description
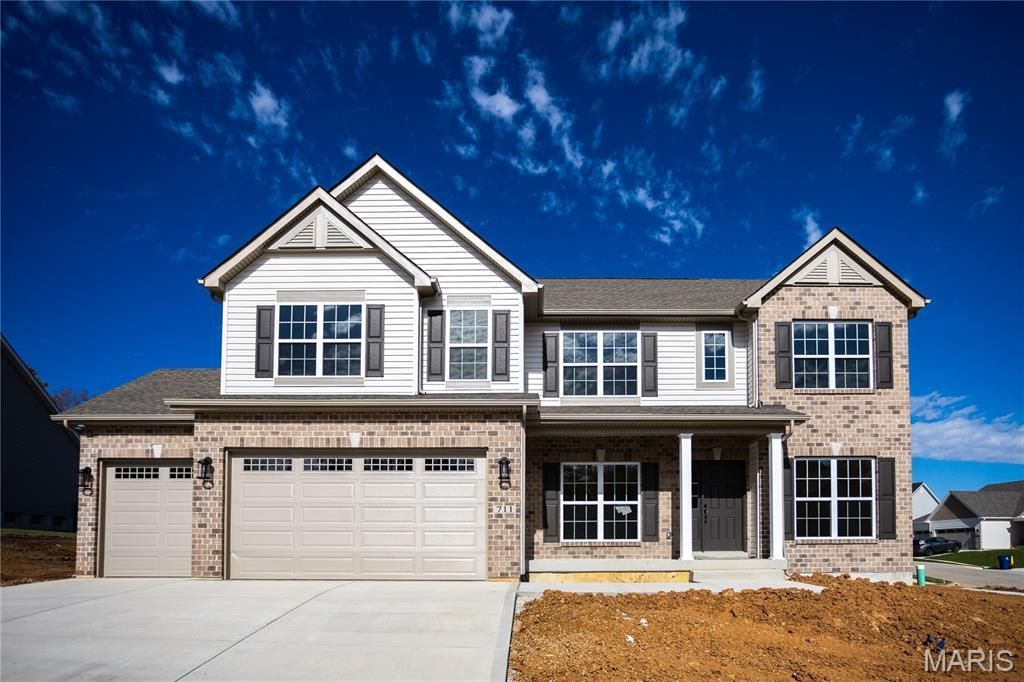
Come see the new home by Flower and Fendler Homes, prime location in Ellisville, close to schools, shops and restaurants. Easy access to highway 44. This beautiful 2 story home has 4 bedrooms and 3.5 bathrooms. The large windows provide great natural light in the great room. Dining/study in the front of the house with a powder room across from it. The kitchen has custom cabinets, center island and grantie/quartz countertops, with a breakfast room. Three additional bedrooms on the second floor. Two of the bedrooms share a jack and jill bathroom while the third has an en suite bathroom.
Property Features
Property Type: Residential - Single Family
Basement: Concrete
Basement: Yes
Cooling: Central Air
Garage: 3 car attached
Heating: Natural Gas
Home Style: Traditional
Roof Type: Asphalt
Year Built: 2026
Amenities
Butler Pantry
Custom Cabinetry
Double Vanity
Eat-in Kitchen
Kitchen Island
Recessed Lighting
Separate Shower
Feature Descriptions
Association Amenities: Association Management
Exterior: Blown-In Insulation, Brick Veneer, Lap Siding, Vinyl
Fireplace: Gas
HOA Fee: $400/ Annually
Lot: Back Yard, Cleared, Front Yard
Parking: Concrete
Sewer: Public Sewer
SQFT. Above Grade: 3245
Utilities: Electricity Connected, Natural Gas Connected, Sewer Connected, Water Connected
Water: Public
Room Sizes
Living Room: 14x23
Breakfast Room: 14x13
Kitchen: 14x11
Dining Room: 14x12
Office: 14x10
Primary Bedroom: 18x14
Bedroom 3: 13x13
Bedroom 4: 13x14
Local Schools
High School: Eureka Sr. High
Middle School: Lasalle Springs Middle
Elementary School: Ridge Meadows Elem.
School District: Rockwood R-VI
Listed By / Shown By
Listed By
Agency Name: The Flower Group
Shown By
Agency Title: RedKey Realty Leaders
Agency Phone: 314-692-7200

Estimate Your Payment
Estimated Payment
$ 3,759.57 per month $3,568.53 Principal & Interest $0.00 Property Tax (data not provided by mls) $191.04 Homeowner's Insurance
16042 Marions Tbb Way | MLS# 26044969
This single family home located at 16042 Marions Tbb Way , Ellisville, MO 63038 is currently listed for sale with an asking price of $655,000. This property was built in 2026 and has 4 bedrooms and 3 full and 1 partial baths with 3245 sq. ft. Marions Tbb Way is located in the Napoli Estates subdivision within the Rockwood R-VI school district. Search Napoli Estates real estate on www.redkeystlouis.com today.