
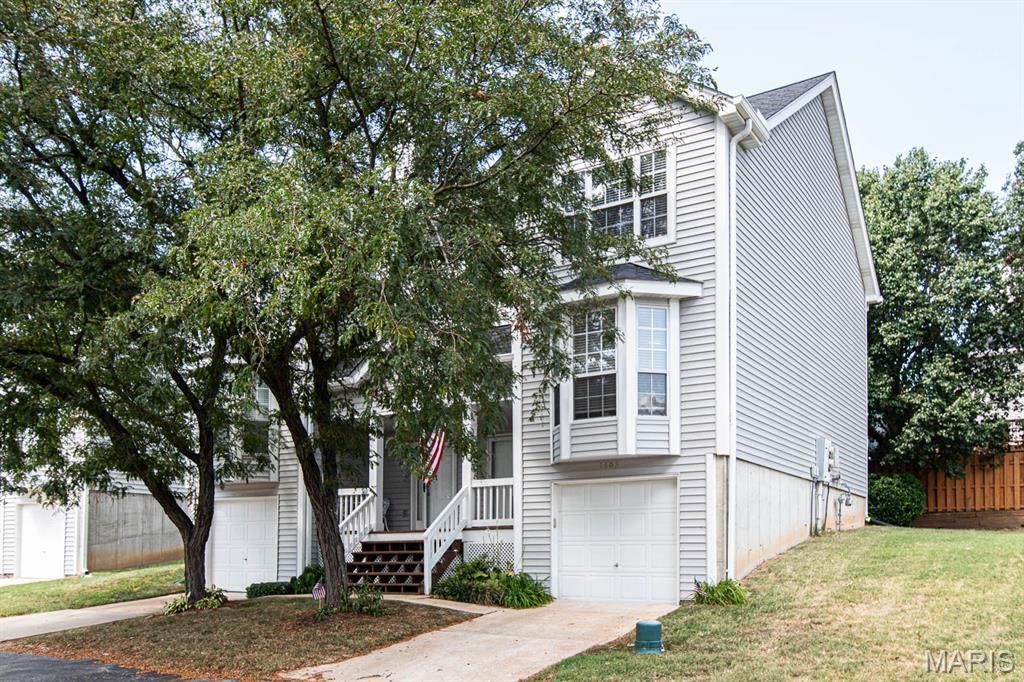
BEDS3
BATHS2 full 1 partial
SQUARE FEET1,363
MLS#26053628
STATUSActive
PROPERTY TYPEResidential - Condominium
SUBDIVISIONSpring Hill Farm Condo 22nd
SCHOOLParkway C-2
Property Description
Showings Begin Friday. Open house Sunday! Updated and beautiful 3 bedroom 2.5 bath townhome in an amazing community. Recently updated flooring, paint and carpet greet you as you enter this extremely well-maintained and updated home. The spacious open concept living room and dining room feature luxury vinyl flooring, tons of natural lighting, newly converted electric fireplace, and plenty of room for entertaining. The kitchen has beautiful white cabinets, stainless steel gas range, panty and breakfast nook. Upstairs, you will love the three spacious bedrooms including the large primary with vaulted ceilings, spacious bathroom with lots of counter space and glass enclosed shower. the 2nd floor also features luxury vinyl flooring throughout. Downstairs offers a deep 1-car garage with plenty of storage as well as a large laundry/mechanical room with additional storage. Outside the covered front porch provides a great place to unwind and say hello to the neighbors, or you may prefer the quiet comfort of the private back deck just off the kitchen. the community also features a great swimming pool and club house. Don't miss out on this fantastic home!
Property Features
Property Type: Residential - Condominium
Basement: 8 ft + Pour, Concrete
Basement: Yes
Cooling: Ceiling Fan(s), Central Air
Garage: 1 car attached
Heating: Forced Air
Home Style: Contemporary
Lot Size: 0.08 Acres
Taxes: $2,530
Year Built: 1995
Feature Descriptions
Appliances: Dishwasher, Dryer, Microwave, Free-Standing Gas Range, Refrigerator, Washer
Association Amenities: Clubhouse, Pool
Days on Site: 3
Exterior: Vinyl Siding
Fireplace: Wood Burning
HOA Fee: $654/ Monthly
Lot: Back Yard, Front Yard, Some Trees
Parcel#: 25Q-14-2712
Parking: Attached
Sewer: Public Sewer
SQFT. Above Grade: 1363
Utilities: Cable Available, Electricity Connected, Natural Gas Connected, Sewer Connected, Water Connected
Water: Public
Window: Insulated Windows, Tilt-In Windows
Room Sizes
Living Room: 13x12
Dining Room: 12x11
Kitchen: 12x9
Primary Bedroom: 14x12
Bedroom 2: 12x10
Bathroom 3: 10x10
Local Schools
High School: Parkway South High
Middle School: Southwest Middle
Elementary School: Wren Hollow Elem.
School District: Parkway C-2
Listed By / Shown By
Listed By
Agency Name: Keller Williams Chesterfield
Shown By
Agency Title: RedKey Realty Leaders
Agency Phone: 314-692-7200

Estimate Your Payment
Estimated Payment
$ 1,559.11 per month $1,279.77 Principal & Interest $210.83 Property Tax $68.51 Homeowner's Insurance
1603 Whispering Creek Drive | MLS# 26053628
This condo located at 1603 Whispering Creek Drive, Ballwin, MO 63021 is currently listed for sale with an asking price of $234,900. This property was built in 1995 and has 3 bedrooms and 2 full and 1 partial baths with 1363 sq. ft. Whispering Creek Drive is located in the Spring Hill Farm Condo 22nd subdivision within the Parkway C-2 school district. Search Spring Hill Farm Condo 22nd real estate on www.redkeystlouis.com today.