
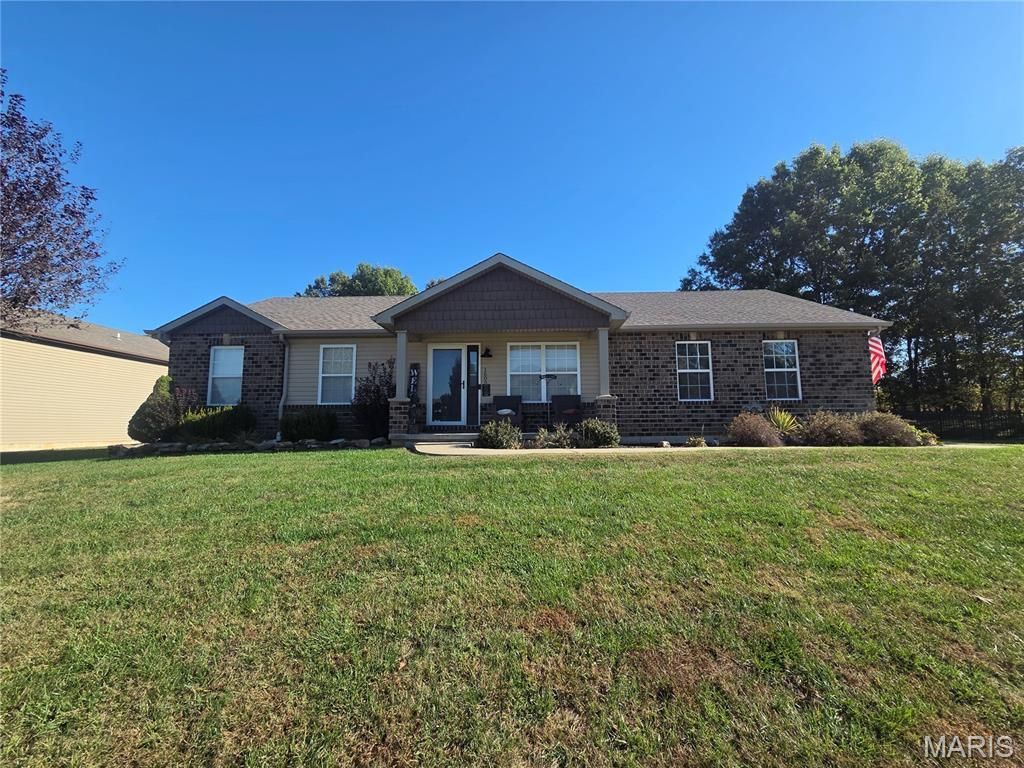
BEDS3
BATHS2 full
SQUARE FEET1,378
MLS#26068134
STATUSComing Soon
PROPERTY TYPEResidential - Single Family
SUBDIVISIONHannah Rdg Estate #1 Fka Woods Mill Estate #1
SCHOOLWentzville R-IV
Property Description
Welcome home to this beautiful 3-bedroom, 2-bath home in the highly sought-after Wentzville School District! The spacious great room features a vaulted ceiling, creating an open and inviting atmosphere, while updates include new lighting fixtures and LifeProof luxury vinyl plank flooring in select areas. The primary suite offers a private ensuite with double sinks, ceramic tile flooring, and shower. Enjoy the convenience of main-floor laundry and an oversized, finished 2-car garage complete with heating, cooling, and speaker wiring-perfect for hobbies, projects, or additional entertaining space. The full basement is framed and ready for your finishing touches, with potential for a 4th bedroom, full bathroom (all fixtures are present, just need install) and additional living space. Outside is a patio w/pergola and fenced backyard with two gates that backs to open ground, offering a peaceful setting to relax and enjoy the outdoors. Additional features include all-electric utilities and an attic fan. With room to grow and great potential to make it your own, this home is one you won't want to miss!
Property Features
Property Type: Residential - Single Family
Basement: Yes
Basement: 8 ft + Pour, Egress Window, Full, Roughed-In Bath, Unfinished
Cooling: Attic Fan, Ceiling Fan(s), Central Air, Electric
Garage: 2 car attached
Heating: Electric, Forced Air
Home Style: Traditional
Lot Size: 0.29 Acres
Taxes: $3,762
Year Built: 2012
Feature Descriptions
Appliances: Dishwasher, Disposal, Microwave, Electric Range, Electric Water Heater
Association Amenities: None
Exterior: Brick Veneer, Vinyl Siding
HOA Fee: $256/ Annually
Lot: Adjoins Open Ground
Parcel#: 4-0006-9712-00-0010.0000000
Sewer: Public Sewer
SQFT. Above Grade: 1378
Utilities: Cable Available
Water: Public
Local Schools
High School: North Point
Middle School: North Point Middle
Elementary School: Peine Ridge Elem.
School District: Wentzville R-IV
Listed By / Shown By
Listed By
Agency Name: Keller Williams Chesterfield
Shown By
Agency Title: RedKey Realty Leaders
Agency Phone: 314-692-7200

Estimate Your Payment
Estimated Payment
$ 2,407.96 per month $1,988.03 Principal & Interest $313.50 Property Tax $106.43 Homeowner's Insurance
1602 Spring Mill Drive | MLS# 26068134
This single family home located at 1602 Spring Mill Drive, Wentzville, MO 63385 is currently listed for sale with an asking price of $364,900. This property was built in 2012 and has 3 bedrooms and 2 full baths with 1378 sq. ft. Spring Mill Drive is located in the Hannah Rdg Estate #1 Fka Woods Mill Estate #1 subdivision within the Wentzville R-IV school district. Search Hannah Rdg Estate #1 Fka Woods Mill Estate #1 real estate on www.redkeystlouis.com today.