
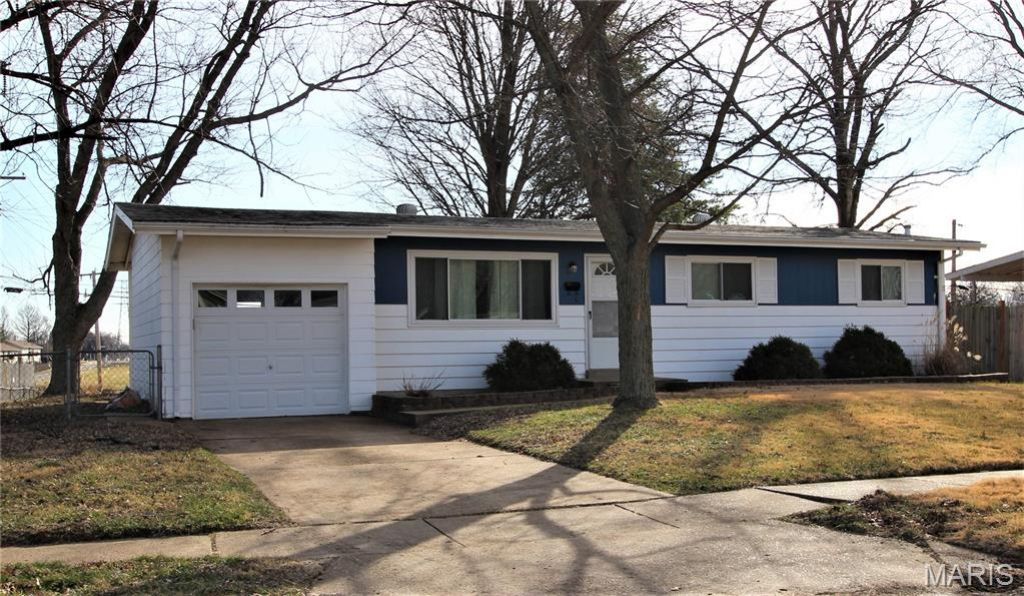
BEDS3
BATHS1 full 1 partial
SQUARE FEET1,025
MLS#26022144
STATUSActive
PROPERTY TYPEResidential - Single Family
SUBDIVISIONFlamingo Park 5
SCHOOLHazelwood
Property Description
Nice updated ranch with 3 bedrooms and 1.5 bathrooms. Main level has wood floors or luxury vinyl in bathrooms and kitchen. A large living room with nice windows for lots of light with ceiling fan/lights. Both bathrooms have been updated. Bedroom 2 and 3 are also nice sized. Kitchen has been updated with stainless steel appliances, and all appliances are to stay. Full unfinished lower level with laundry room and plenty of storage. Attached 1 car over-sized garage, covered patio, and level fenced in backyard. Utility shed also stays. Home is located at the end of the street.
Property Features
Property Type: Residential - Single Family
Basement: Yes
Basement: 8 ft + Pour, Concrete, Full, Unfinished
Cooling: Central Air, Electric
Garage: 1 car attached
Heating: Forced Air, Gas
Home Style: Traditional
Lot Size: 0.29 Acres
Taxes: $2,947
Year Built: 1960
Feature Descriptions
Appliances: Dishwasher, Microwave, Gas Oven, Gas Range, Refrigerator
Days on Site: 185
Exterior: Vinyl Siding
Lot: Adjoins Common Ground
Parcel#: 06K-51-0217
Sewer: Public Sewer
SQFT. Above Grade: 1025
Utilities: Electricity Connected, Natural Gas Connected, Sewer Connected, Water Connected
Water: Public
Room Sizes
Living Room: 12x17
Kitchen: 11x14
Primary Bedroom: 12x11
Primary Bathroom: 4x5
Bathroom 2: 9x12
Bathroom 3: 9x11
Bathroom: 5x7
Local Schools
High School: Hazelwood West High
Middle School: Northwest Middle
Elementary School: Larimore Elem.
School District: Hazelwood
Listed By / Shown By
Listed By
Agency Name: Call Dolly, LLC
Shown By
Agency Title: RedKey Realty Leaders
Agency Phone: 314-692-7200

Estimate Your Payment
Estimated Payment
$ 1,134.68 per month $843.92 Principal & Interest $245.58 Property Tax $45.18 Homeowner's Insurance
1600 Chickadee Lane | MLS# 26022144
This single family home located at 1600 Chickadee Lane, Florissant, MO 63031 is currently listed for sale with an asking price of $154,900. This property was built in 1960 and has 3 bedrooms and 1 full and 1 partial baths with 1025 sq. ft. Chickadee Lane is located in the Flamingo Park 5 subdivision within the Hazelwood school district. Search Flamingo Park 5 real estate on www.redkeystlouis.com today.