
BEDS3
BATHS1 full 1 partial
SQUARE FEET1,124
MLS#26040149
STATUSActive Under Contract
PROPERTY TYPEResidential - Single Family
SUBDIVISIONFlamingo Park 10
SCHOOLHazelwood
Property Description
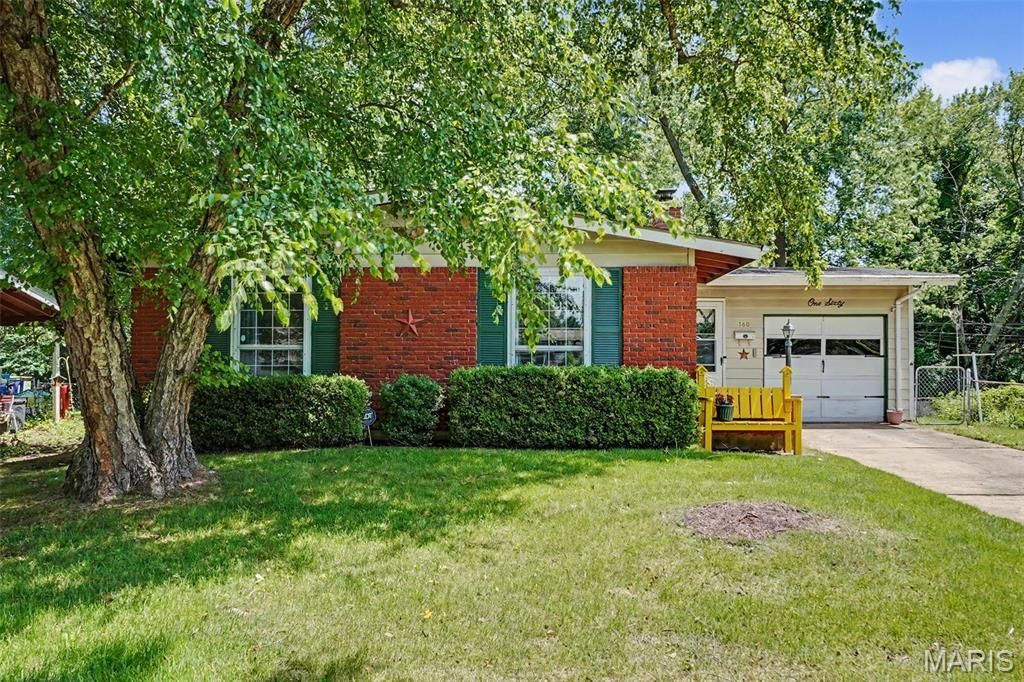
Opportunity awaits at 160 Humes Lane in Florissant! This 3-bedroom, 1.5-bath home offers great bones and a solid foundation for your vision. Featuring a functional floor plan, attached garage, and a quiet backyard perfect for relaxing or entertaining, this property is ideal for buyers looking to add their personal touch.While the home could benefit from cosmetic updates and the roof will need replacement, it has been priced accordingly and presents an excellent value for homeowners, or renovators. Bring your ideas and unlock the potential of this well-located property in an established neighborhood.
Property Features
Property Type: Residential - Single Family
Basement: Yes
Basement: 8 ft + Pour
Cooling: Central Air
Garage: 1 car attached
Heating: Electric
Home Style: Ranch
Lot Size: 0.24 Acres
Roof Type: Architectural Shingle
Taxes: $2,570
Year Built: 1963
Amenities
Kitchen/Dining Room Combo
Open Floorplan
Pantry
Storage
Tub
Feature Descriptions
Appliances: Dishwasher, Disposal, Microwave, Gas Range, Water Heater
Days on Site: 108
Exterior: Brick, Vinyl Siding
Fireplace: Living Room
Lot: Back Yard, Near Park, Sloped Down, Some Trees, Wooded
Parcel#: 07J-52-0131
Sewer: Public Sewer
SQFT. Above Grade: 1124
SQFT. Below Grade: 914
Utilities: Cable Connected, Electricity Connected, Phone Connected, Water Connected
Water: Public
Room Sizes
Kitchen: 21x12
Other: 12x5
Living Room: 16x12
Primary Bedroom: 13x10
Primary Bathroom: 5x5
Bathroom: 7x6
Bedroom 2: 12x9
Bedroom 3: 12x10
Basement: 26x12
Basement: 24x9
Basement: 13x12
Laundry: 15x12
Local Schools
High School: Hazelwood West High
Middle School: Northwest Middle
Elementary School: Walker Elem.
School District: Hazelwood
Listed By / Shown By
Listed By
Agency Name: Envision Realty
Shown By
Agency Title: RedKey Realty Leaders
Agency Phone: 314-692-7200

Estimate Your Payment
Estimated Payment
$ 1,075.14 per month $817.22 Principal & Interest $214.17 Property Tax $43.75 Homeowner's Insurance
160 Humes Lane | MLS# 26040149
This single family home located at 160 Humes Lane, Florissant, MO 63031 is currently listed for sale with an asking price of $150,000. This property was built in 1963 and has 3 bedrooms and 1 full and 1 partial baths with 1124 sq. ft. Humes Lane is located in the Flamingo Park 10 subdivision within the Hazelwood school district. Search Flamingo Park 10 real estate on www.redkeystlouis.com today.