
BEDS3
BATHS2 full
SQUARE FEET1,655
MLS#26067873
STATUSActive
PROPERTY TYPEResidential - Single Family
SUBDIVISIONTerre Du Lac
SCHOOLWest St Francois Co R-IV
Property Description
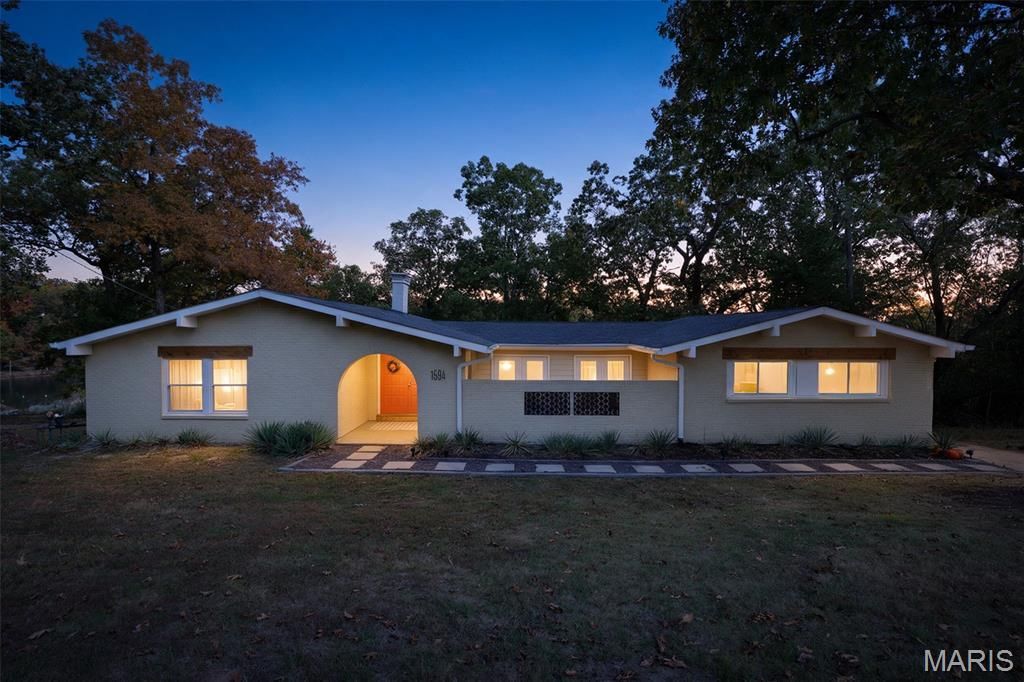
Lakefront living in the heart of Terre du Lac! Set on a double lot, 1594 Rue Calais blends modern design with the peaceful setting of life on the water. This 3 bed, 2 bath home features beautiful lake views throughout its inviting living spaces. Carefully selected finishes give the kitchen a modern feel and create a welcoming space to gather and entertain. Double doors in the primary suite open to a spacious bathroom featuring a soaking tub, double vanity, and separate shower. The property is perfect for slow mornings or relaxing afternoons with a charming sitting room that connects to a private courtyard-style patio and a back deck overlooking the lake. Additional highlights include main-floor laundry, an attached two-car garage, and a full walk-out basement with plumbing in place for an additional bathroom. Don't miss your chance to finally live the life you've been dreaming of!
Property Features
Property Type: Residential - Single Family
Basement: Yes
Basement: Egress Window, Full, Roughed-In Bath, Walk-Out Access
Cooling: Ceiling Fan(s), Central Air, Electric
Garage: 2 car attached
Heating: Electric, Forced Air
Home Style: Ranch
Lot Size: 0.65 Acres
Roof Type: Shingle
Taxes: $1,786
Year Built: 1971
Amenities
Bookcases
Double Vanity
Kitchen Island
Separate Dining
Separate Shower
Soaking Tub
Storage
Feature Descriptions
Appliances: Stainless Steel Appliance(s), Dishwasher, Electric Oven, Range Hood, Electric Range, Refrigerator, Water Heater
Association Amenities: Association Management, Boating, Lake, Park
Days on Site: 2
Exterior: Brick, Vinyl Siding
Fireplace: Basement, Living Room, Wood Burning
HOA Fee: $815/ Annually
Lot: Near Golf Course, Waterfront, Wooded
Parcel#: 07-40-19-01-011-0010.01
Parking: Garage Faces Side
Sewer: Public Sewer
SQFT. Above Grade: 1655
Utilities: Electricity Connected, Sewer Connected, Water Connected
Water: Public
Room Sizes
Living Room: 23x11
Dining Room: 12x9
Kitchen: 18x13
Primary Bedroom: 14x12
Primary Bathroom: 20x8
Bedroom: 10x14
Bedroom: 10x10
Bathroom: 5x5
Sitting Room: 30x7
Local Schools
High School: West County High
Middle School: West County Middle
Elementary School: West County Elem.
School District: West St Francois Co R-IV
Listed By / Shown By
Listed By
Agency Name: Coldwell Banker Hulsey
Shown By
Agency Title: RedKey Realty Leaders
Agency Phone: 314-692-7200

Estimate Your Payment
Estimated Payment
$ 2,157.19 per month $1,906.30 Principal & Interest $148.83 Property Tax $102.05 Homeowner's Insurance
1594 Rue Calais | MLS# 26067873
This single family home located at 1594 Rue Calais, Bonne Terre, MO 63628 is currently listed for sale with an asking price of $349,900. This property was built in 1971 and has 3 bedrooms and 2 full baths with 1655 sq. ft. Rue Calais is located in the Terre Du Lac subdivision within the West St Francois Co R-IV school district. Search Terre Du Lac real estate on www.redkeystlouis.com today.