
BEDS3
BATHS2 full
SQUARE FEET1,954
MLS#26071561
STATUSComing Soon
PROPERTY TYPEResidential - Single Family
SUBDIVISIONForest Ridge Trails One
SCHOOLRockwood R-VI
Property Description
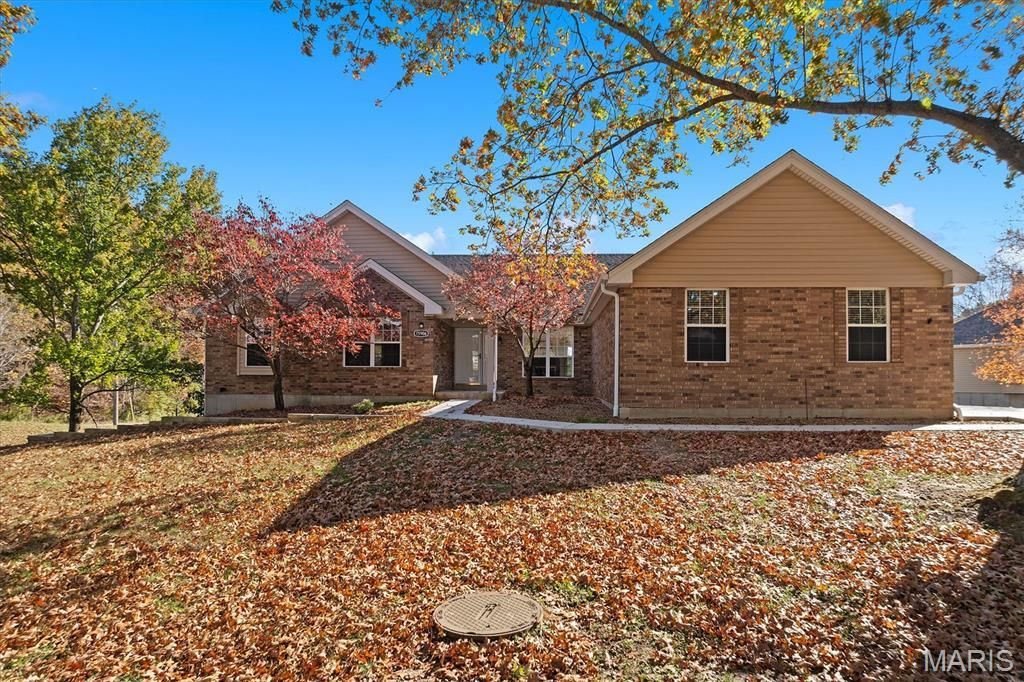
Stunning 3 Bedroom, 2 Bath Ranch on unfinished walk-out basement on corner lot! Scenic subdivision of Forest Ridge Trails. View of the common area ponds from the covered deck off the kitchen and from all windows on the rear of the house. Lots of natural light, vaulted ceilings and gas fireplace in living room. May feel closer to a new construstion home than a home built in 1993. So many new updates! New roof, gutters, gutter guards, some downspouts and a chimney cap (2025), new concrete driveway, sidwalk and walk-out patio. Newer water heater, window blinds, primary shower enclosure, basement windows, skylights with remote shades, newer refrigerator, dishwasher and garbage disposal. Plus some additional updates to plumbing, electrical and exterior landscaping beds. Dont forget the new interior paint, vinyl tile and carpeting! All of this and a 3 car garage! Just move in and start planning on how you'd like to customize the full unfinished basement, also with views of the pond! Rough-in plumbing for 3rd basement bathroom. Grab your agent: this won't last long! (Some pictures are virtually staged)
Property Features
Property Type: Residential - Single Family
Basement: Yes
Basement: Full, Unfinished, Walk-Out Access
Cooling: Central Air
Garage: 3 car attached
Heating: Forced Air, Gas
Home Style: Ranch
Lot Size: 0.49 Acres
Taxes: $5,625
Year Built: 1993
Feature Descriptions
Appliances: Electric Cooktop, Dishwasher, Microwave, Double Oven, Refrigerator, Gas Water Heater
Association Amenities: None
Exterior: Frame
Fireplace: Gas Log, Living Room
HOA Fee: $285/ Semi-Annually
Lot: Corner Lot
Parcel#: 25S-43-0145
Sewer: Public Sewer
SQFT. Above Grade: 1954
Utilities: Electricity Connected, Natural Gas Connected, Sewer Connected, Water Connected
Water: Public
Room Sizes
Kitchen: 22x12
Living Room: 19x21
Dining Room: 10x14
Primary Bedroom: 17x13
Bedroom 2: 13x11
Bedroom 3: 13x11
Primary Bathroom: 9x9
Bathroom 2: 11x5
Basement: 29x60
Local Schools
High School: Marquette Sr. High
Middle School: Selvidge Middle
Elementary School: Woerther Elem.
School District: Rockwood R-VI
Listed By / Shown By
Listed By
Agency Name: Coldwell Banker Premier Group
Shown By
Agency Title: RedKey Realty Leaders
Agency Phone: 314-692-7200

Estimate Your Payment
Estimated Payment
$ 3,338.65 per month $2,724.07 Principal & Interest $468.75 Property Tax $145.83 Homeowner's Insurance
15906 Forest Valley Drive | MLS# 26071561
This single family home located at 15906 Forest Valley Drive, Ballwin, MO 63021 is currently listed for sale with an asking price of $500,000. This property was built in 1993 and has 3 bedrooms and 2 full baths with 1954 sq. ft. Forest Valley Drive is located in the Forest Ridge Trails One subdivision within the Rockwood R-VI school district. Search Forest Ridge Trails One real estate on www.redkeystlouis.com today.